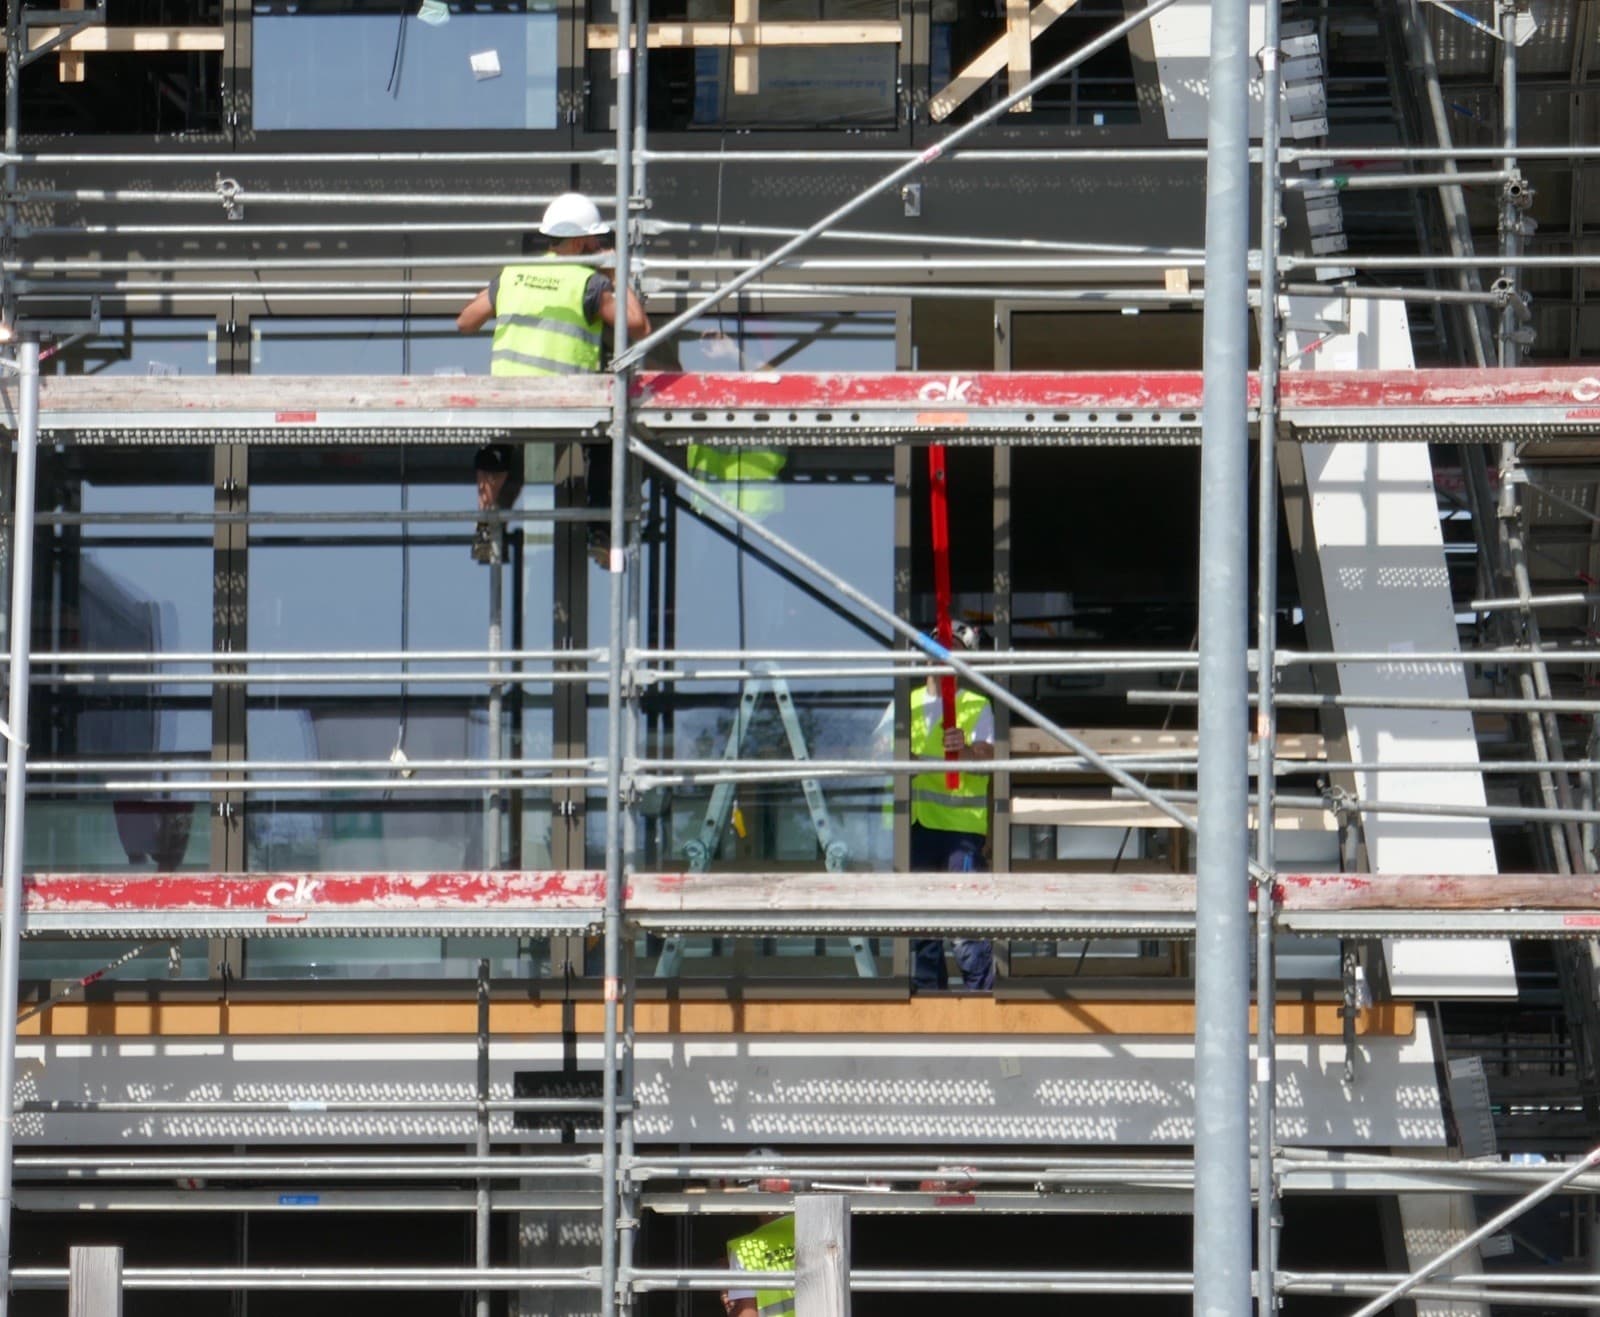
Developers and general contractors
Glazing that keeps to the programme
We take over system selection, pricing, details and deliveries — so the facade and windows become a managed work package.
Glazing as a managed work package
What you get
Selection to project requirements. We check that the chosen systems achieve the reduced thermal resistance of glazed elements required for the project’s temperature zone (0.90 m²·K/W for zone I and 0.70 m²·K/W for zone II under DBN V.2.6-31:2021).
Pricing from the schedule. A schedule of units, glazing and components, with value-engineering options.
Details and fixings. Working solutions for junctions with walls and slabs, with a three-layer installation joint (thermal, vapour and weather sealing).
Delivery programme. The project is split into sections and entrances; deliveries are coordinated with frame and facade works.
Handover documents. Declarations of performance, product passports, care instructions for the facility manager.
Project types
Residential complexes, business centres, shopping centres, hotels, schools, healthcare facilities, private residences.
Developer FAQ
Facade elevations and floor plans, the opening schedule (if available), energy, colour and hardware requirements, and the target timing. For facades — sections through the slabs.
Often yes: we propose alternative series with equivalent classes and verify them by a Uw calculation to EN ISO 10077-1. The decision is fixed in the approved schedule.
Depending on the contract: we supply units to your installer with method statements, or engage partner crews. Acceptance is defined by the contract.
Shall we discuss your project?
Send drawings or a schedule — we will select systems and prepare a quotation.
Process
How we work on a project
Enquiry
Send facade drawings, a schedule or a brief — we clarify requirements and timing.
System selection and pricing
We propose profile series and glazing units, prepare a cost calculation and value-engineering options.
Contract
We fix the schedule of units, delivery programme, payment terms and acceptance procedure.
Production and delivery
Units are made to approved drawings and delivered in sections to match construction stages.
Documents
Technical documentation
Catalogues, certificates and instructions for designers and the client’s technical team.
Documents will be available soon. Technical data for each system is on its page.
Go to systemsRequest
Tell us about the project
A manager will contact you to clarify the project details.