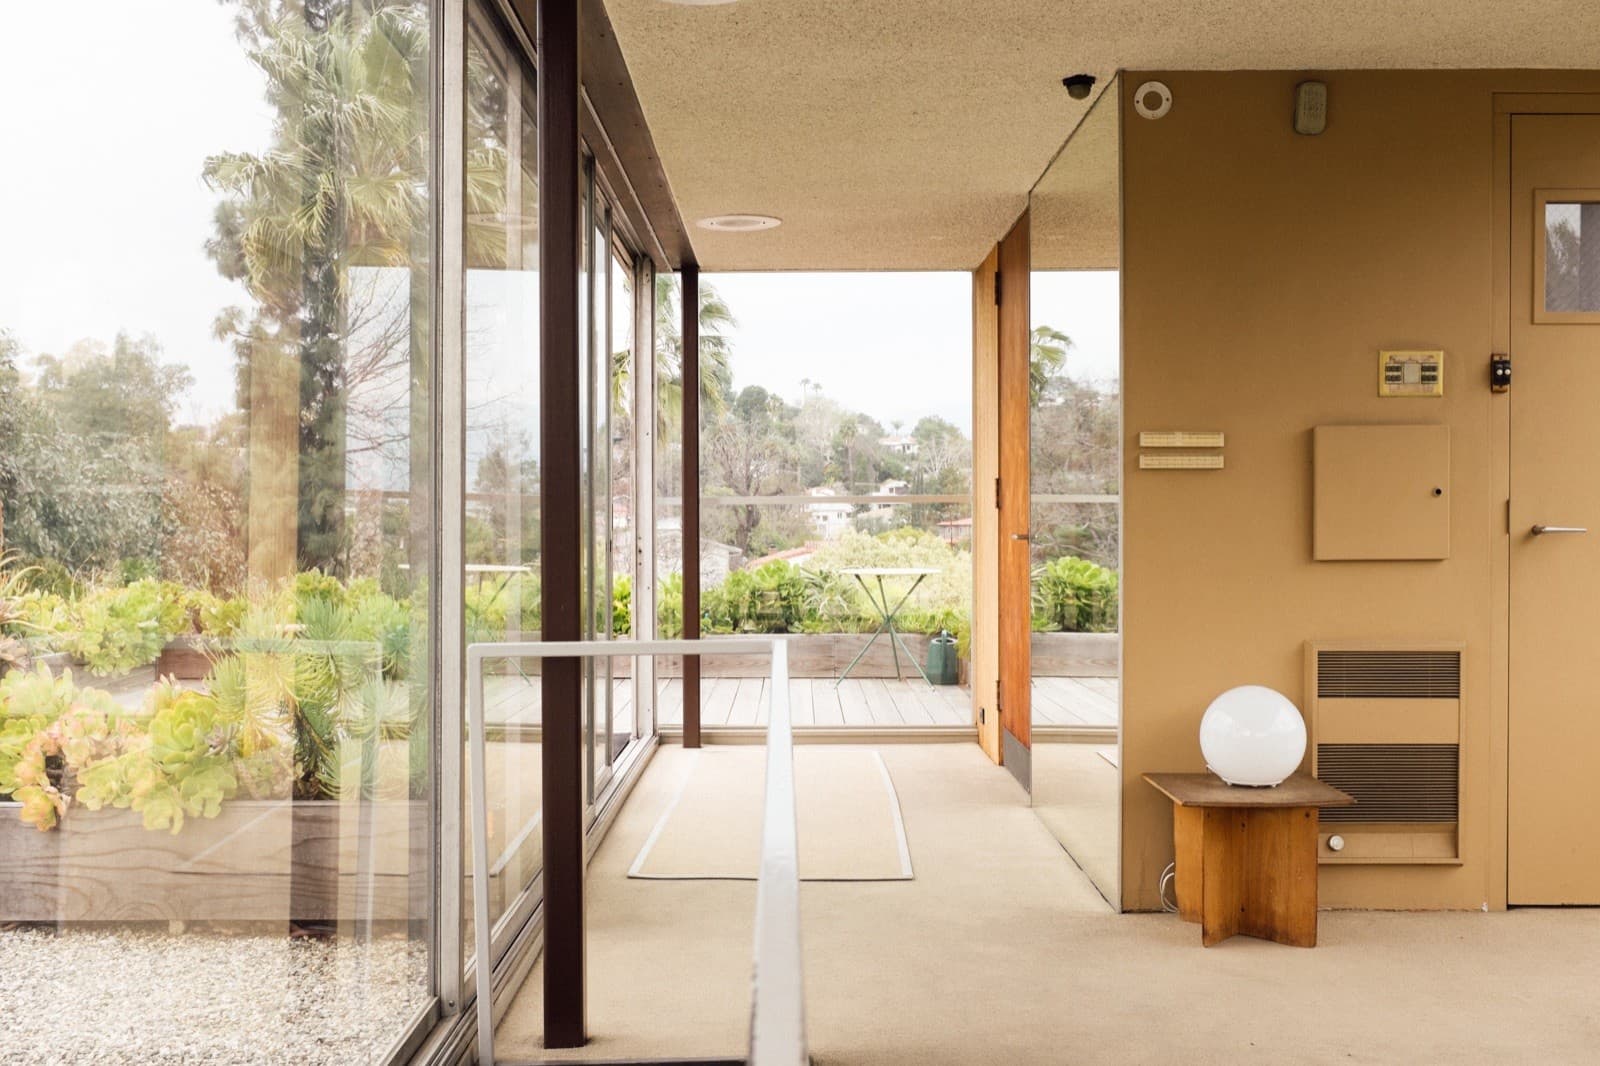
Sliding doors are the simplest way to open a living room onto a terrace or garden. Unlike swing doors, the panels take no space inside the room, and large openings can be covered by several panels. But “sliding system” covers fundamentally different mechanisms. Here are the three main ones.
Lift-and-slide (HS)
HS (German Hebe-Schiebe, lift-slide) is the most common type for large openings.
How it works: turning the handle lifts the panel off its seals onto rollers. It then slides easily — even when heavy. Turning the handle back lowers the panel onto the seals for tightness.
Advantages:
large, heavy panels — the mechanism is designed for heavy glazing;
smooth operation on rollers;
low threshold option for easy terrace access;
panels can stack behind each other, opening a large part of the aperture.
Limitations: no tilt ventilation — to ventilate, the panel is simply slid open a little.
Where to use: terrace exits, panoramic living rooms, balconies in residential complexes, hotel rooms.
Parallel tilt-and-slide (PSK)
PSK (German Parallel-Schiebe-Kipp) is a parallel sliding door with a tilt function.
How it works: turning the handle first moves the panel inwards, parallel to the frame, then it slides sideways along the fixed part. A separate handle position tilts the panel for ventilation, as in an ordinary window.
Advantages:
tilt ventilation;
lower cost than HS;
well suited to mid-size openings.
Limitations: smaller maximum panel size and weight than HS; the panel projects inwards when opened, and the threshold is usually higher.
Where to use: balcony doors in apartments, garden exits in mid-size private houses.
Minimal sliding systems
A separate class where the priority is minimal visible profiles. Vertical interlocks are only a few centimetres wide, and the frame can be concealed in floor, ceiling and walls, so from outside you see almost continuous glass.
Features:
large-format panels — some variants are designed for glass weighing hundreds of kilograms;
corner opening without a corner post;
zero-threshold variants with the bottom track flush with the floor;
motorised drives for the heaviest panels;
triple glazing options for energy-efficient houses.
What to consider: these systems need precise base preparation for the track, thought-out terrace drainage and, as a rule, early inclusion in the design — the frame is often built into slabs and walls.
How to choose
Opening size. Up to ~2.5 m PSK may be enough; larger — HS or a minimal system.
Glass weight. Large triple-glazed units are heavy; check the permitted panel weight in the system data.
Threshold. For barrier-free access — HS with a low threshold or a minimal system with zero threshold.
Ventilation. Need tilt? Choose PSK.
Architecture. If the view matters more than the frame, choose a minimal system.
Energy efficiency. Compare the unit’s Uw, not just the profile’s Uf — in large sliding units the frame share is relatively small, but sealing and threshold matter.
Security
For ground floors and private houses consider variants with higher burglar resistance (EN 1627) and laminated glass. Large glass areas near the floor must use safety glass.
Installing sliding systems
A sliding unit works well only when the frame is installed perfectly level. Even a slight twist in the bottom track makes the panel roll by itself or move stiffly. Therefore:
the base under the threshold is levelled and made stiff enough not to settle under the panels’ weight;
for low and zero thresholds drainage is planned in advance: terrace fall away from the house, drainage channels in front of the threshold;
the threshold is insulated and separated from the cold terrace slab, otherwise condensation can form there in winter;
large panels are installed with vacuum lifters and enough installers to work safely.
After installation, adjustment and a check of operation along the full travel are mandatory.
Summary
HS is the choice for large, heavy panels with smooth operation; PSK is a compact solution with ventilation; minimal systems suit architecture where glass matters more than frame. Compare specific series in our system catalogue and get an estimate in the calculator.