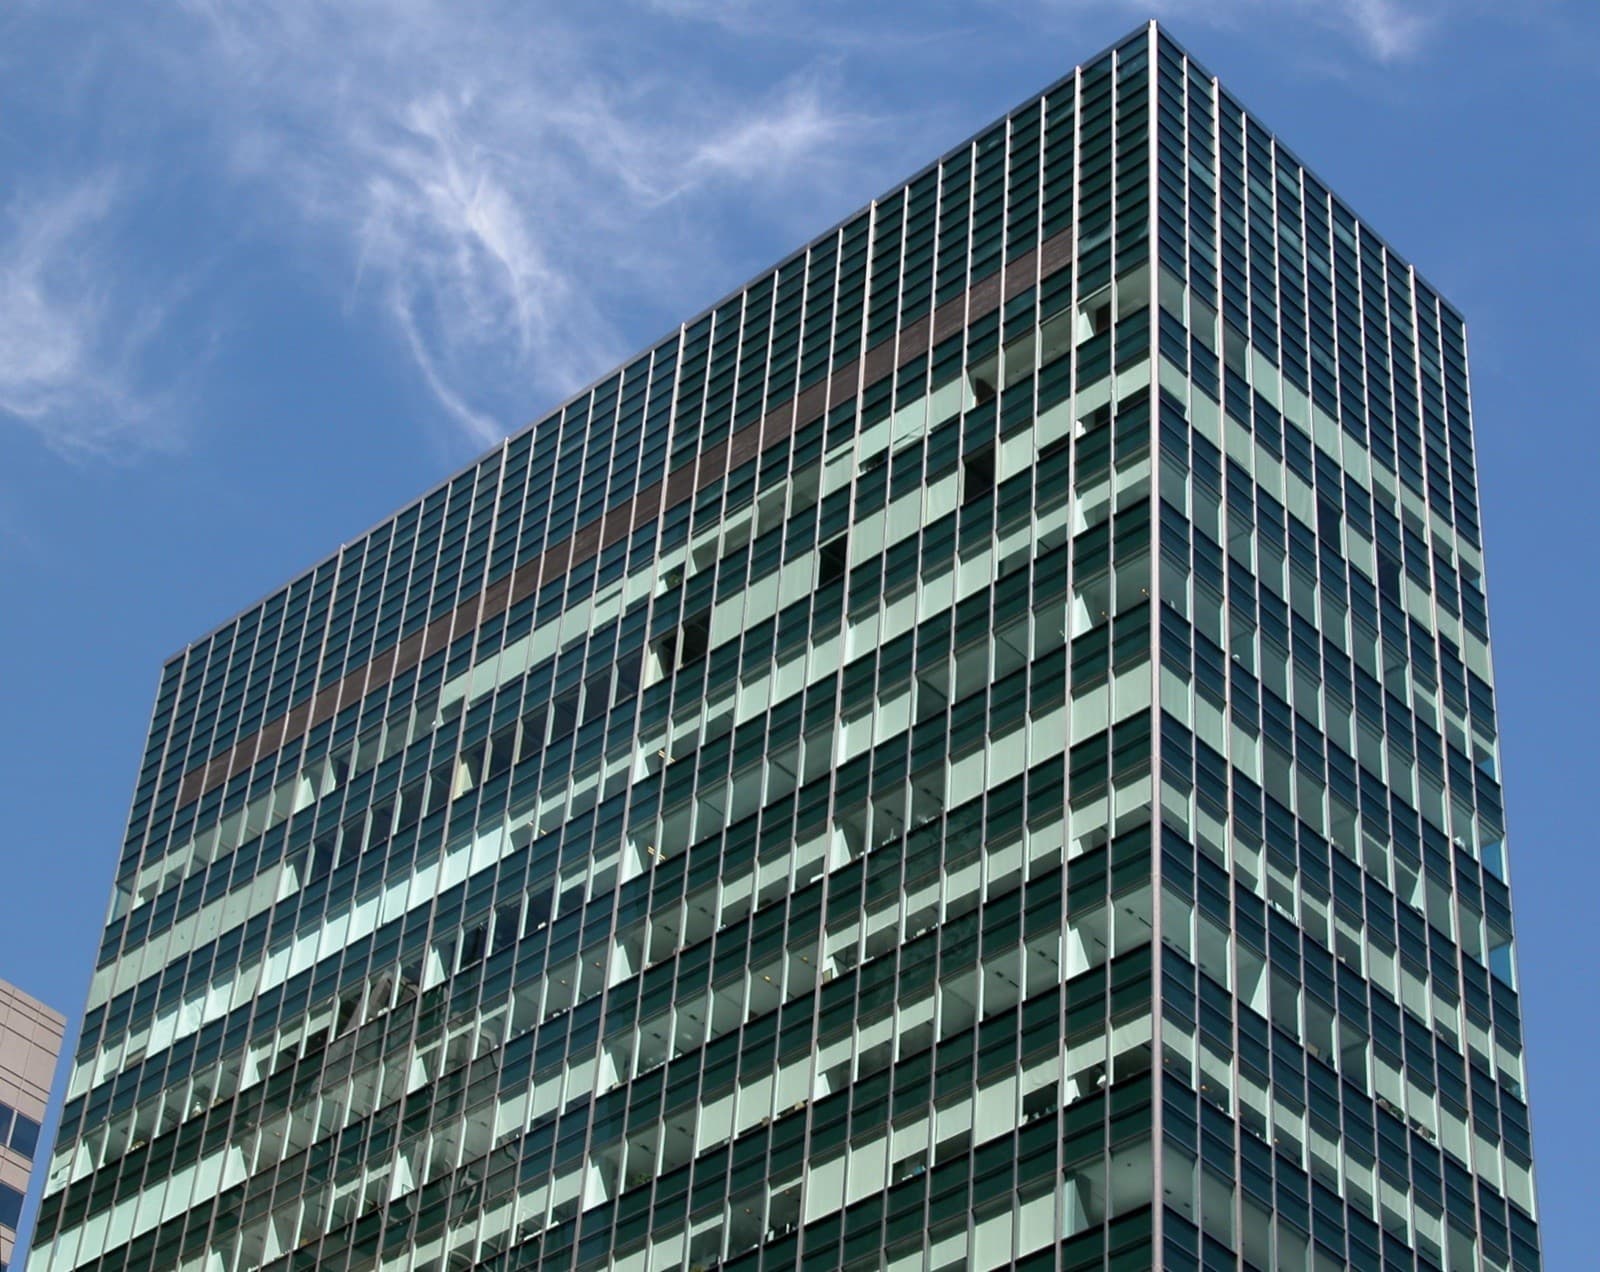
A glazed (curtain) facade is an envelope that carries no floor loads: it only transfers its own weight and wind load to the building frame. In Europe such facades are covered by the product standard EN 13830 “Curtain walling”. It sets requirements for air permeability, watertightness, wind resistance, thermal insulation and safety, and applies to constructions within ±15° of vertical.
Below are the three main facade system types and how to choose between them.
Stick curtain wall
The most common type. Vertical mullions are fixed to the slabs on site, horizontal transoms are fitted between them, and the resulting cells are filled with glazing units or opaque panels. The glass is held by pressure plates with cover caps outside.
Advantages:
flexibility: the grid adapts to almost any geometry;
moderate system cost;
opening vents, doors and ventilation elements can be integrated;
simple repair and glass replacement.
Limitations: most operations are done at height, so progress depends on weather and lifting equipment. For mid-rise buildings this is not critical.
Where to use: residential complexes, low- and mid-rise offices, shopping centres, entrances, atriums.
Unitised facade
The facade is assembled from storey-height units made in the factory: frame, glass, gaskets and even shading are fitted in the workshop. Finished units are delivered to site and hung on brackets fixed to the slab edges. Adjacent units interlock with male–female joints.
Advantages:
fast installation floor by floor, often from the slab without scaffolding;
consistent quality from factory assembly and inspection;
less dependence on site weather.
Limitations: careful design, precise frame geometry and a longer production lead time are needed. The system costs more.
Where to use: high-rise office and mixed-use buildings, projects with tight programmes and many repeated elements.
Structural sealant glazing
Structural sealant glazing (SSG) fixes the glass by bonding the unit to the frame with structural silicone, with no pressure plates visible outside. The facade reads as a continuous glass plane. SSG can be combined with both stick and unitised systems.
Requirements for glass products in such systems are set by EN 13022, and for structural sealant glazing kits as a whole by the European guideline ETAG 002. Sealant compatibility and testing, and controlled bonding conditions, are key — so this glazing is usually done in the factory.
Where to use: prestige office facades, hotels, projects where architectural expression is the priority.
Semi-structural solutions
A compromise is the semi-structural facade: vertical or horizontal lines keep cover caps while the others are structural joints. This creates a distinctive facade graphic (for example, emphasised verticals) without going fully structural.
How to choose
Height and wind loads. They govern mullion sections, fixing spacing and glass requirements.
Programme. If the facade is on the critical path, consider a unitised system.
Architectural image. Visible caps or a continuous glass plane — the architect’s decision drives the system.
Thermal performance. Facades are assessed by Ucw; it must achieve the required thermal resistance of glazed elements under DBN V.2.6-31.
Fire safety. Slab edge junctions must include fire stops as required by the design.
Operation. Plan access for cleaning and glass replacement at design stage.
Opaque zones and junctions
Even an all-glass facade has opaque areas — at slab level, plant rooms, ventilation shafts. These use spandrel panels: enamelled glass or insulated metal cassettes. The spandrel insulation and the fire stop at the slab edge must form a continuous line, and moisture must not build up behind the glass.
Another critical zone is the junction with the plinth and the roof. This is where leaks most often occur, so these details must be designed before production, not on site.
Design sequence
Architectural concept: grid, divisions, transparent and opaque zones.
Structural calculation of mullions and fixings for wind loads.
Thermal calculation of Ucw and condensation check.
Working details for junctions, fire stops and opening elements.
Schedules of profiles, glass and components — and only then production.
Summary
The stick curtain wall is the universal solution for most projects. Unitised facades are the tool for tall buildings and short programmes. Structural glazing is an architectural device that can be combined with either. The right choice is made at design stage, while the facade grid can still be coordinated with the building frame.
Planning a facade? Tell us about the project and we will select a system and prepare a quotation.