Business centre
“Demo Tower” business centre
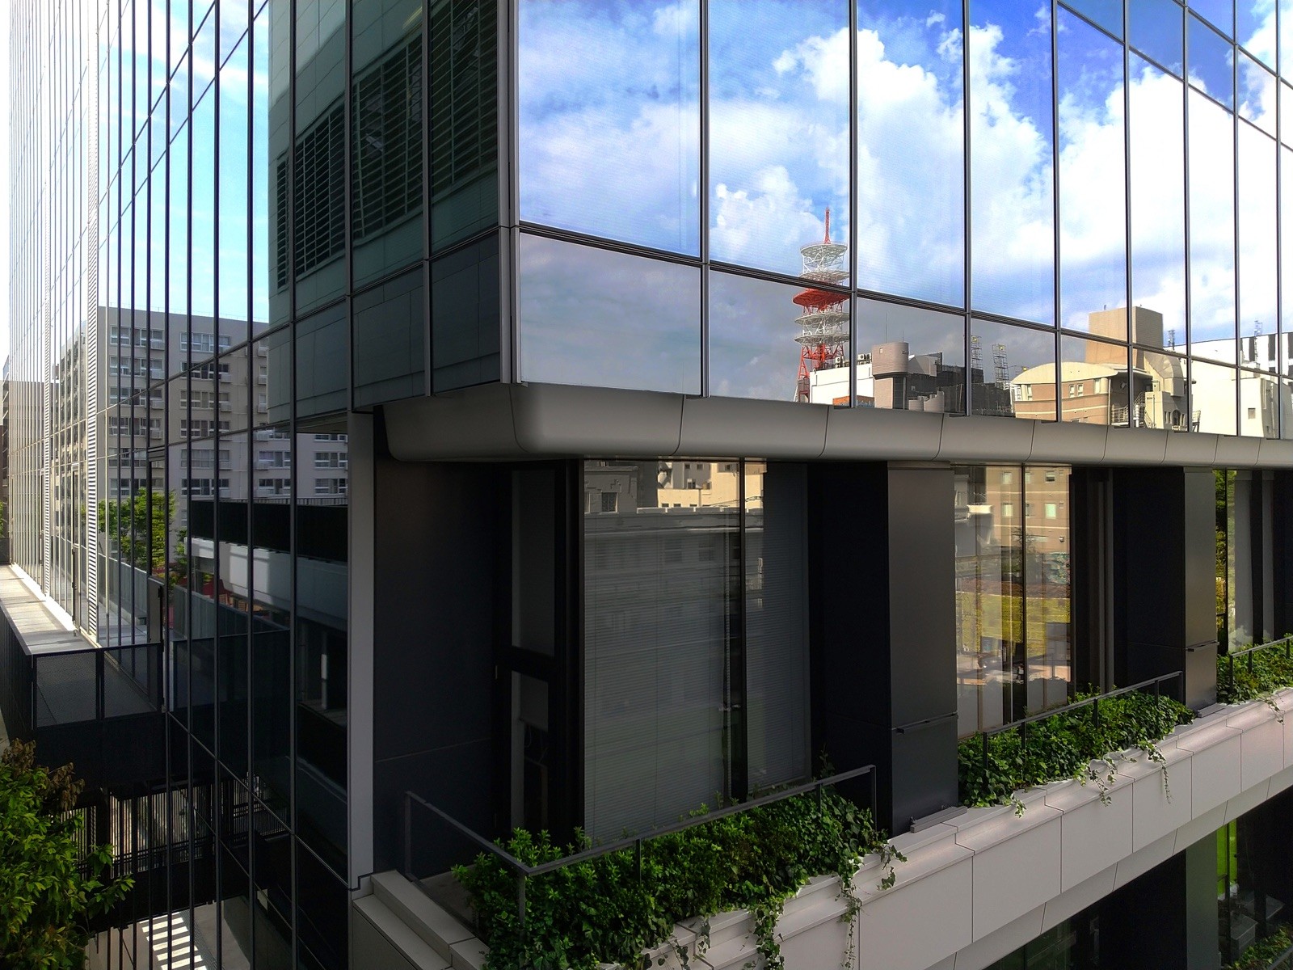
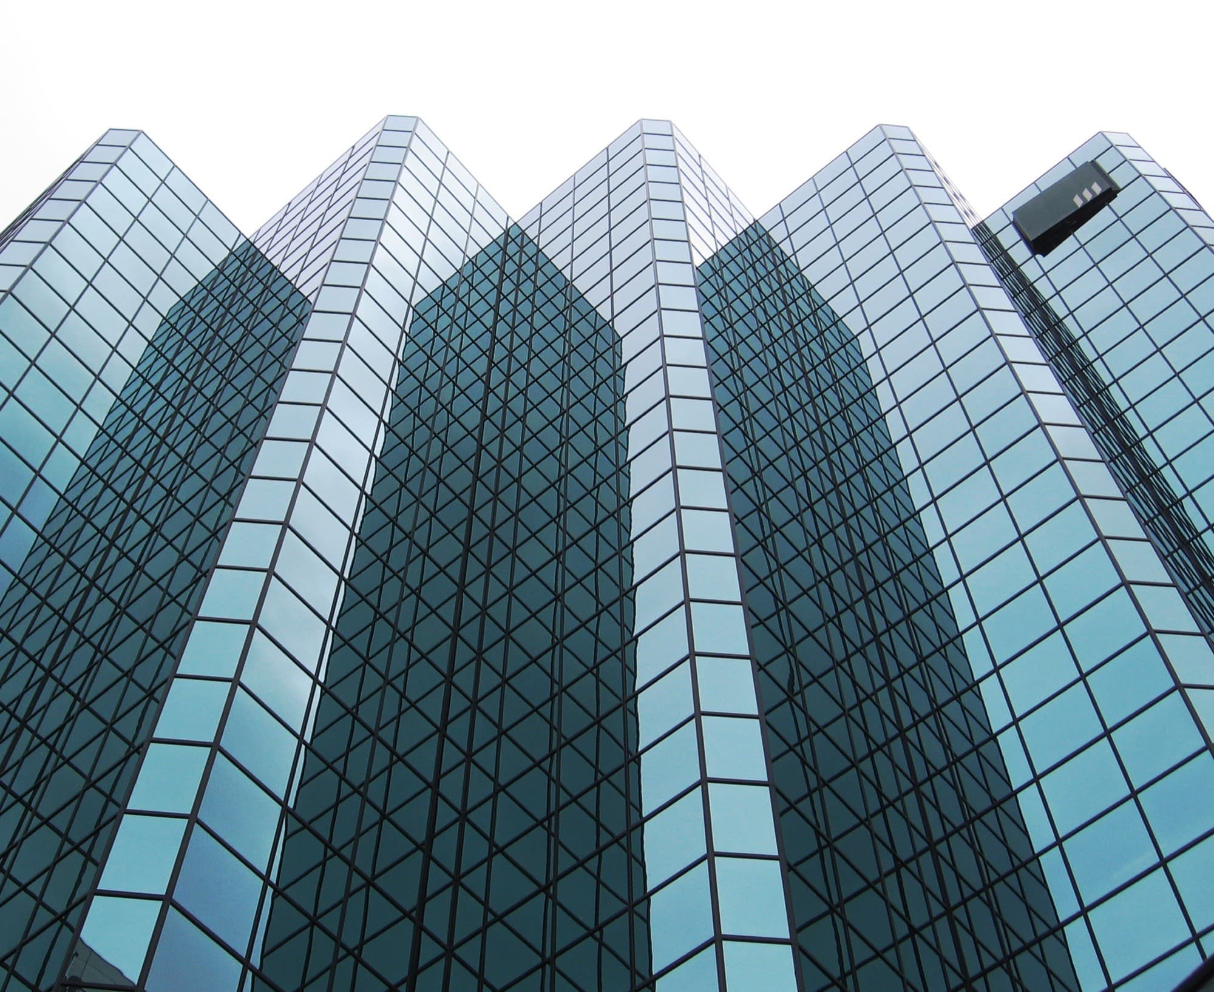
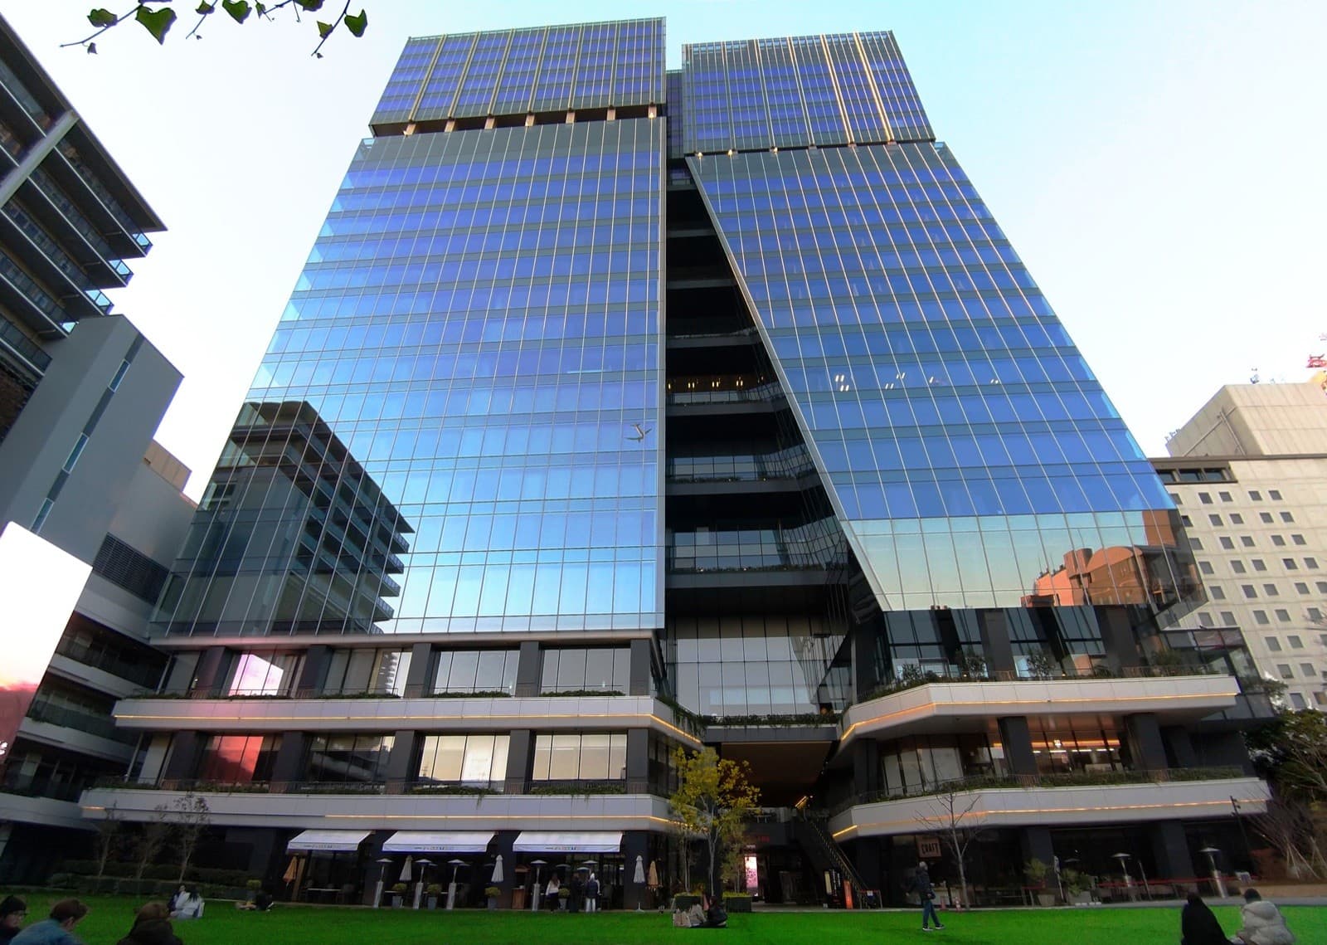
Demo project: an office tower with a continuous stick curtain wall, opening ventilation vents and a lobby entrance.
- Object type
- Business centre
- City
- Dnipro
- Year
- 2023
- Glazing area
- 18600 m²
Overview
About the project
Demo project: the name, figures and description are fictional and shown for website demonstration only.
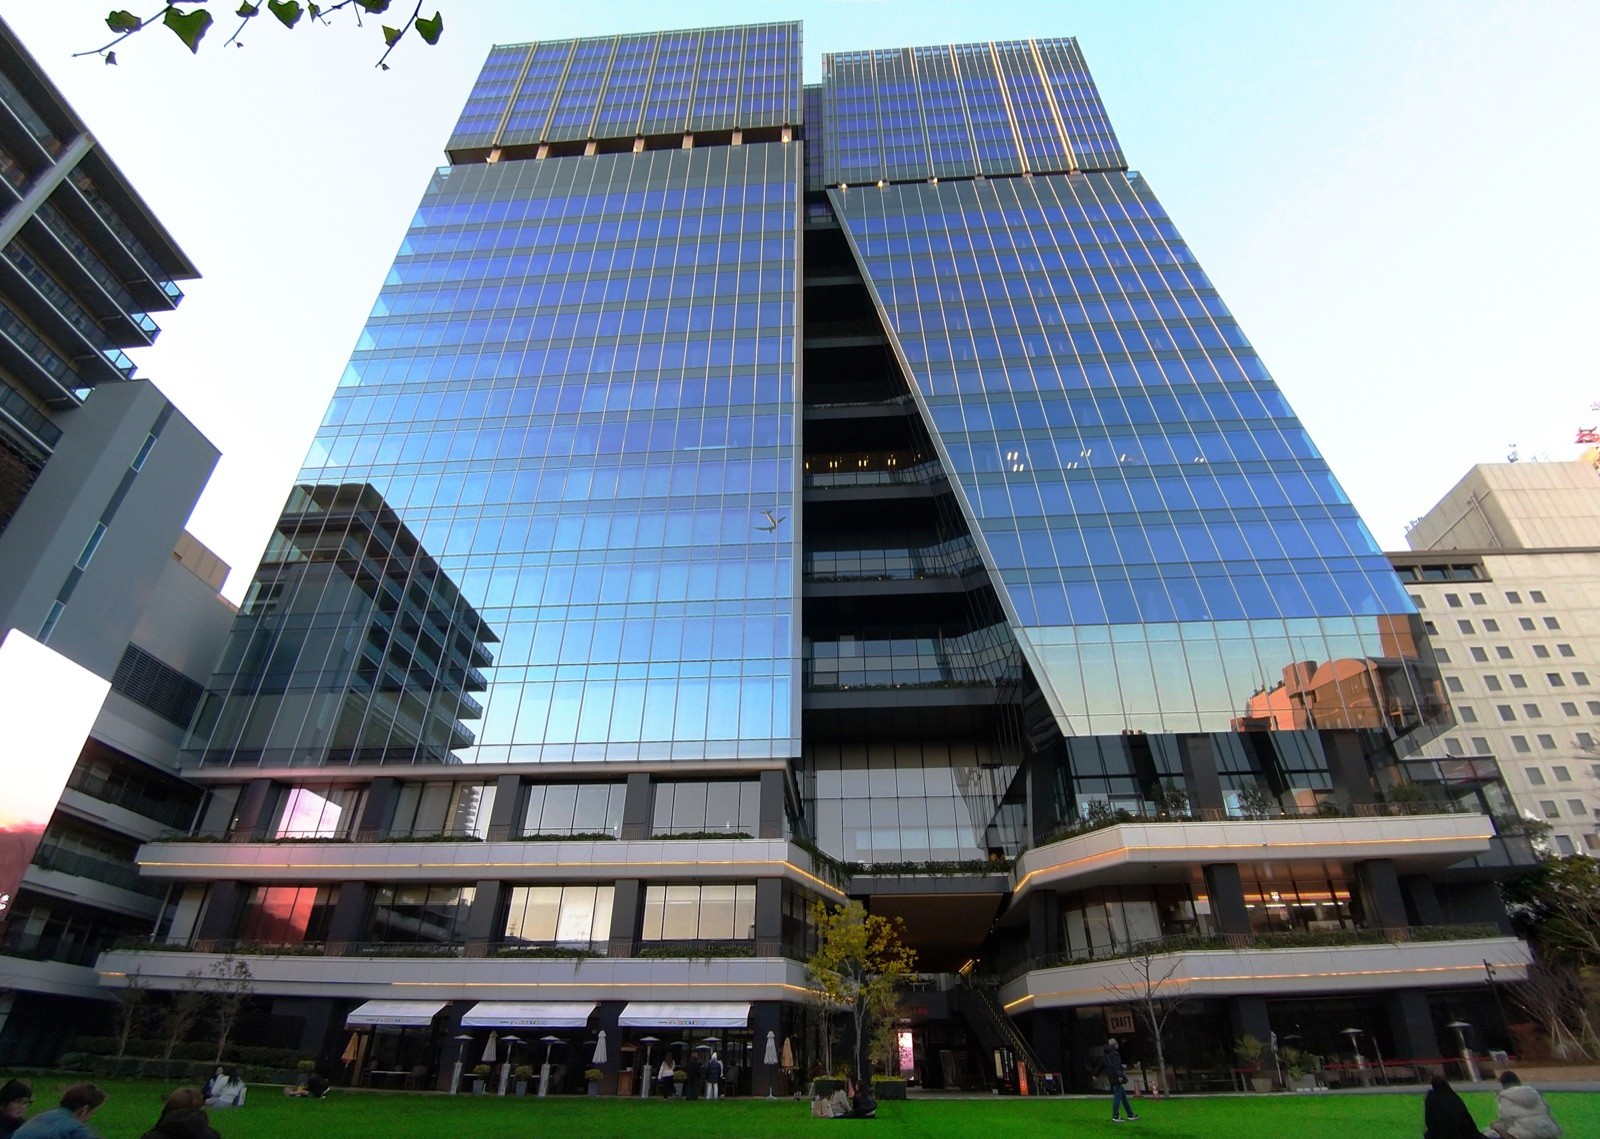
“Demo Tower” is a class A office building with fully glazed facades. Tenants need daylight at workstations and natural ventilation; the developer needs predictable heating and cooling costs.
Solution
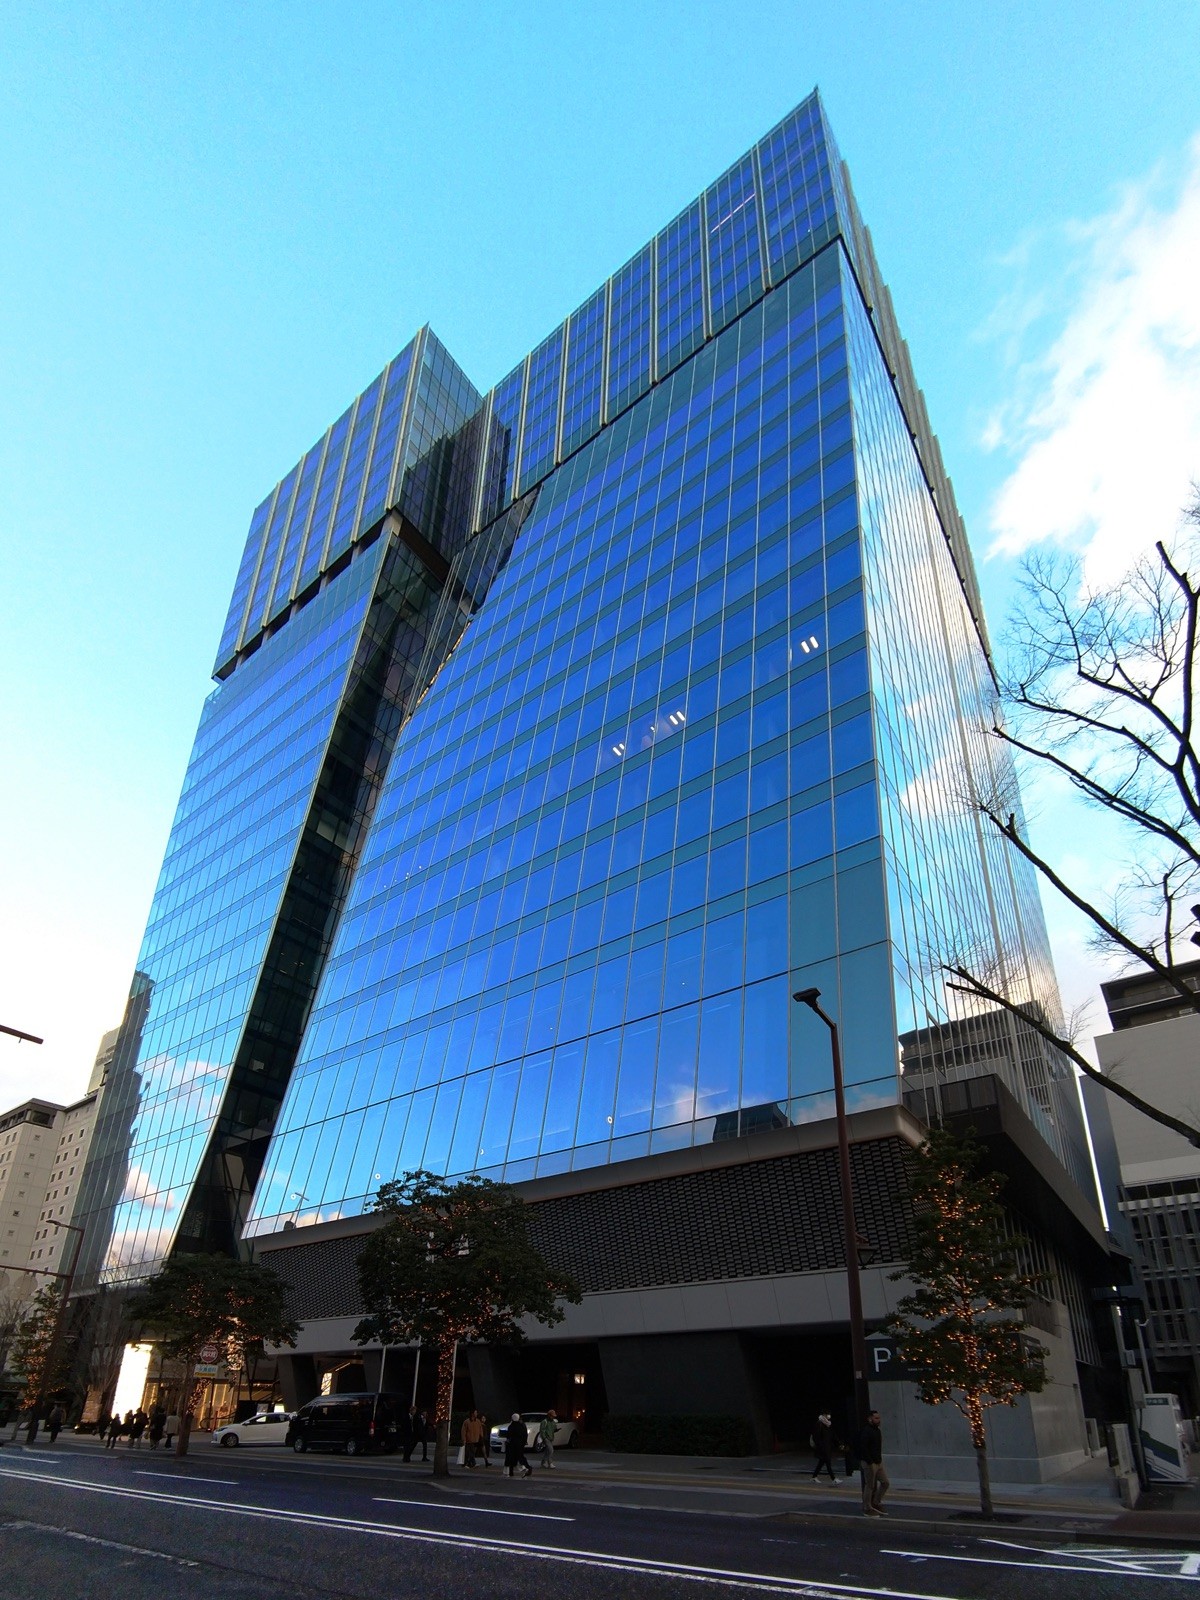
Facade — a high-insulation (HI) stick curtain wall designed for the wind loads of the tower section.
Glazing — units with a multifunctional coating combining solar control and low emissivity; toughened outer pane and laminated inner pane for safety.
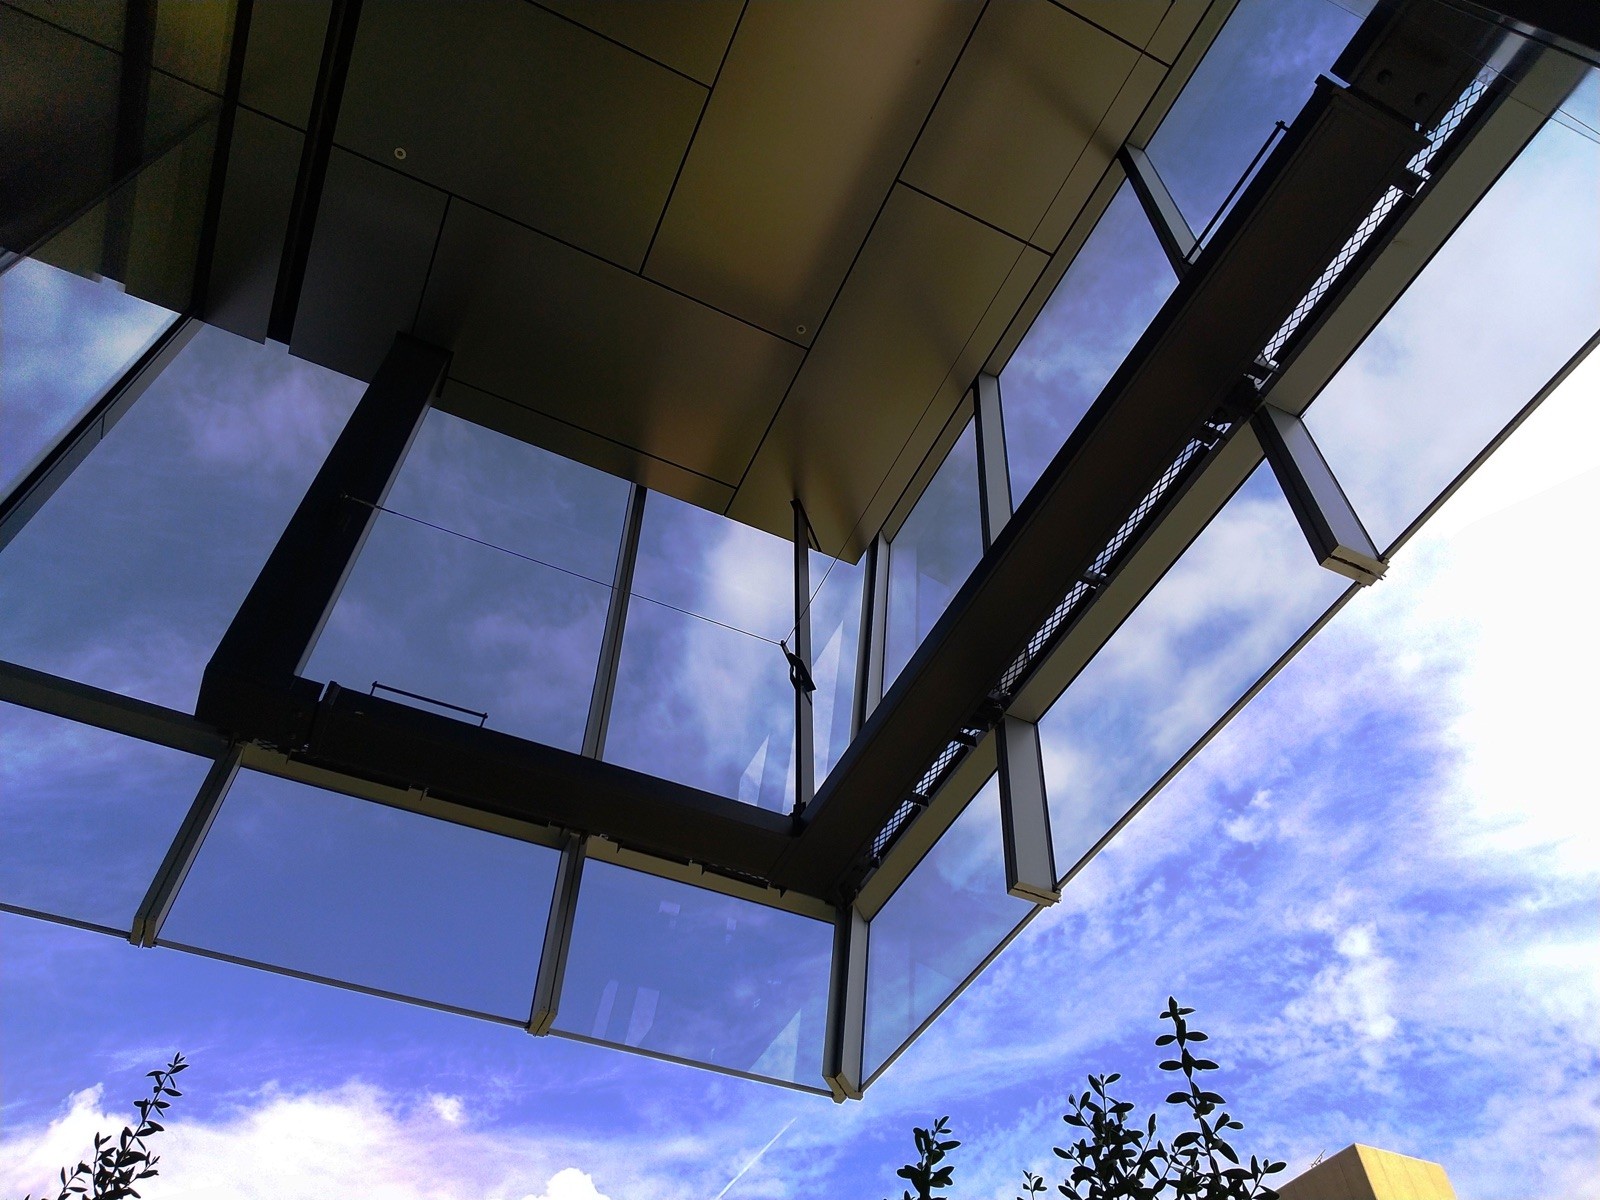
Ventilation — concealed opening vents integrated into the facade grid without breaking its rhythm.
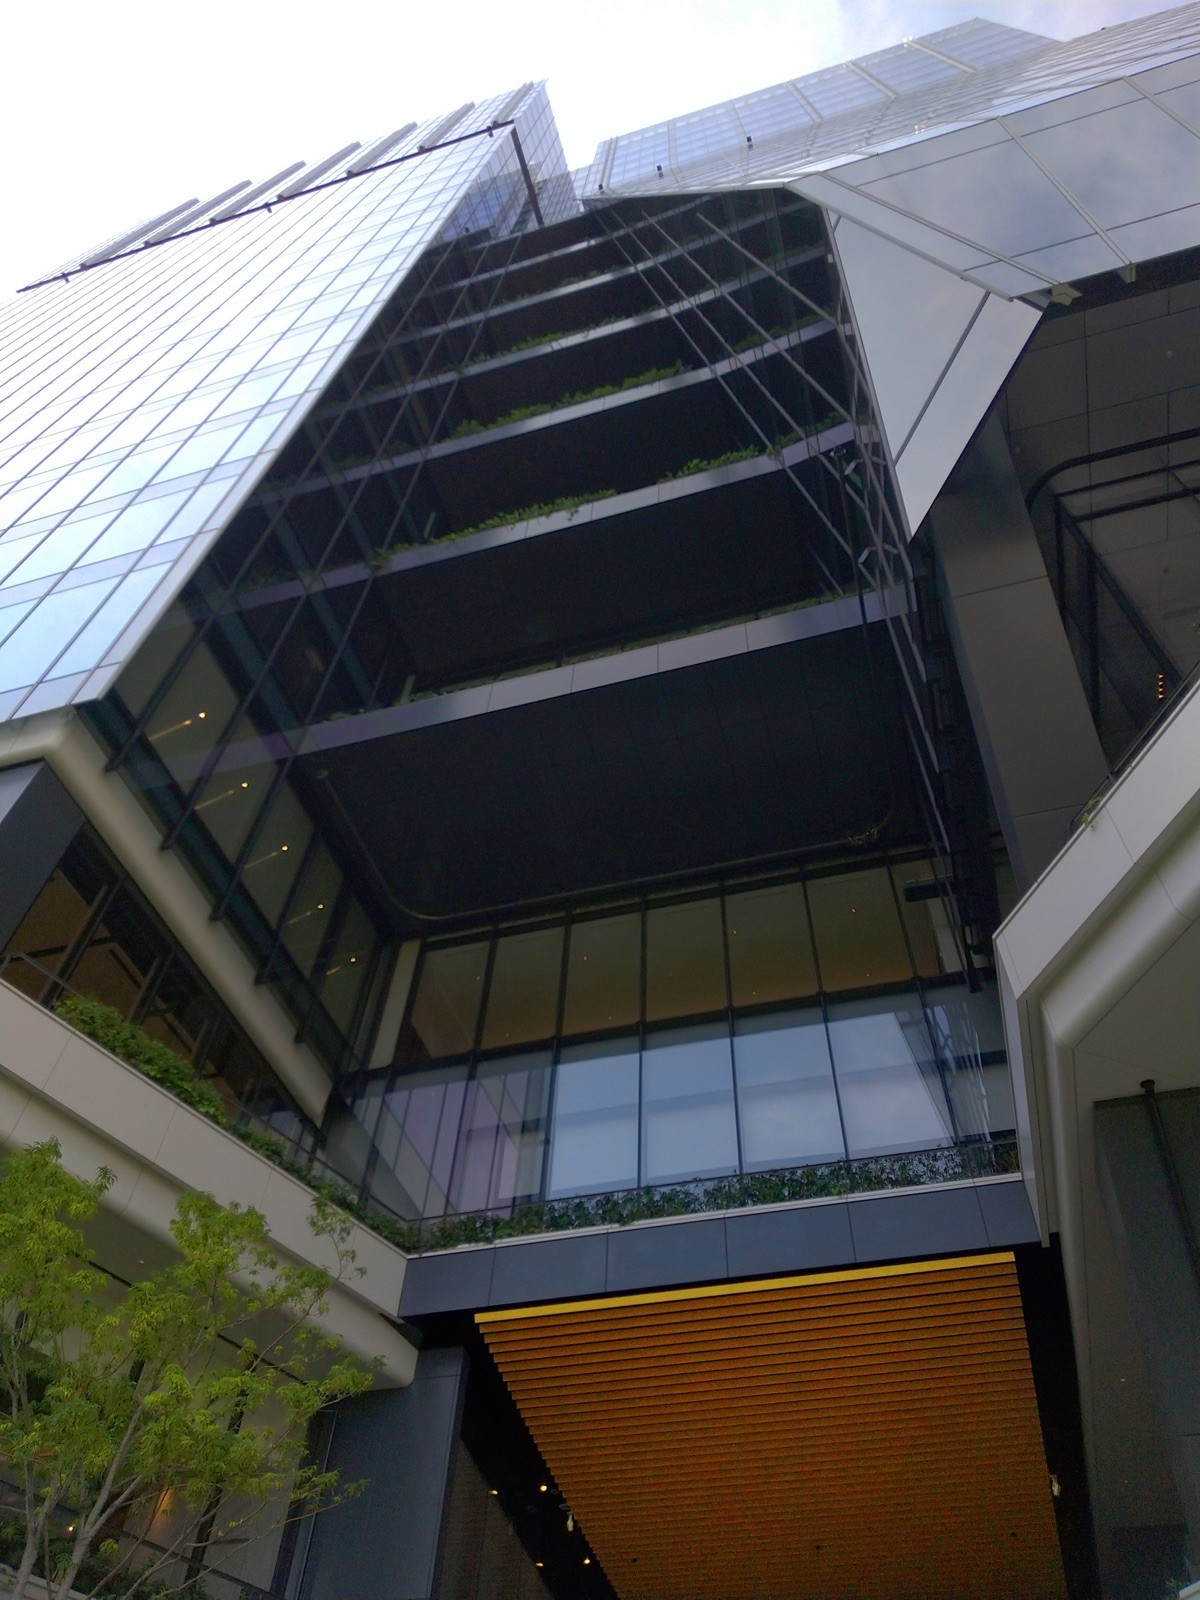
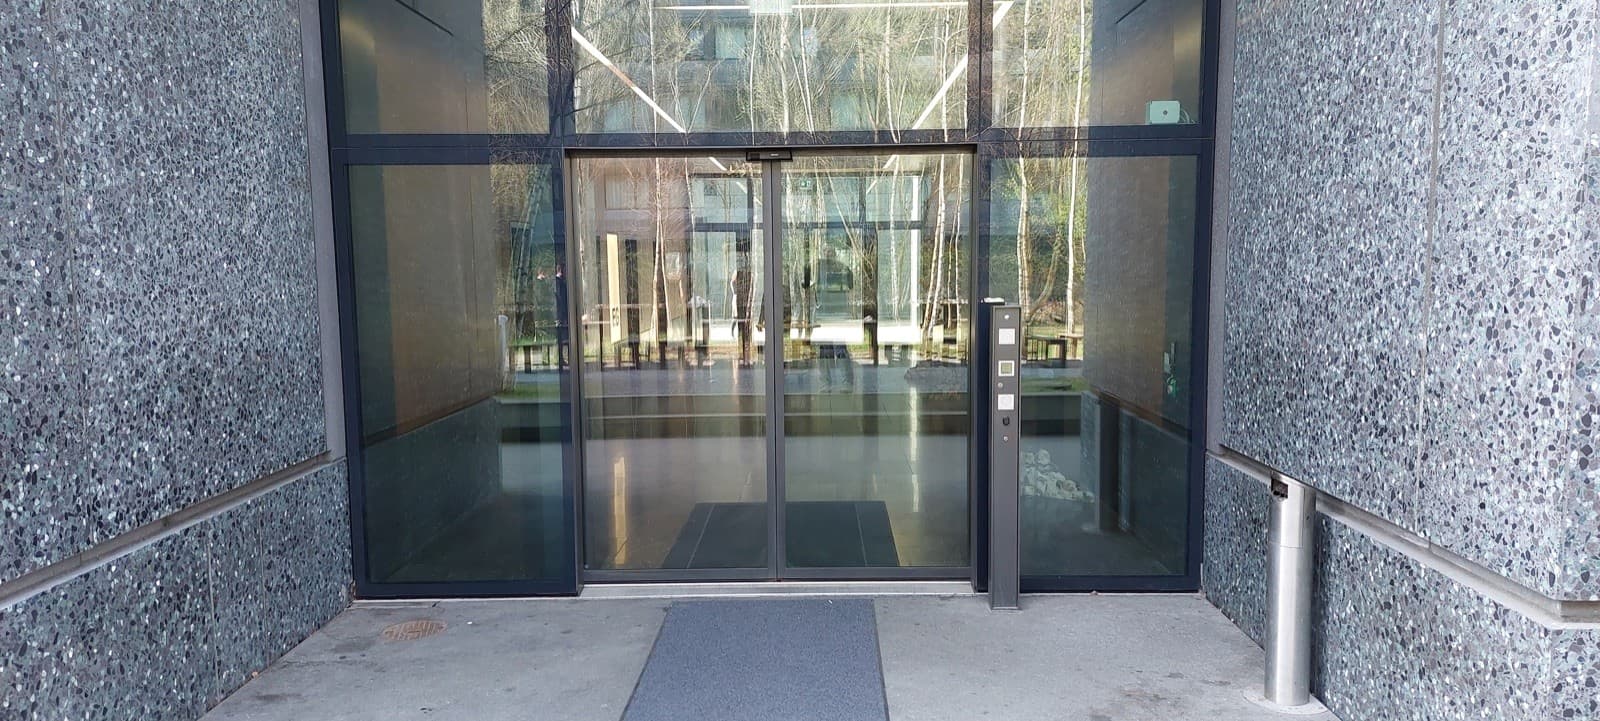
Lobby — aluminium doors with reinforced hinges for heavy use.
Technical support
For each facade zone the Ucw value was calculated taking into account frames, glazing units and linear thermal bridges. Slab edge junctions were detailed with fire stops as required by the design.
Anchors for a facade access system were provided on the roof, and the glass cleaning regime was agreed with the facility manager at design stage.
The facade was installed in stages from the bottom up, so interior finishing on the lower floors could start before the upper floors were glazed.
Gallery
The project in photos
Illustrative photo (demo): Glass facades of an office tower above a green plaza
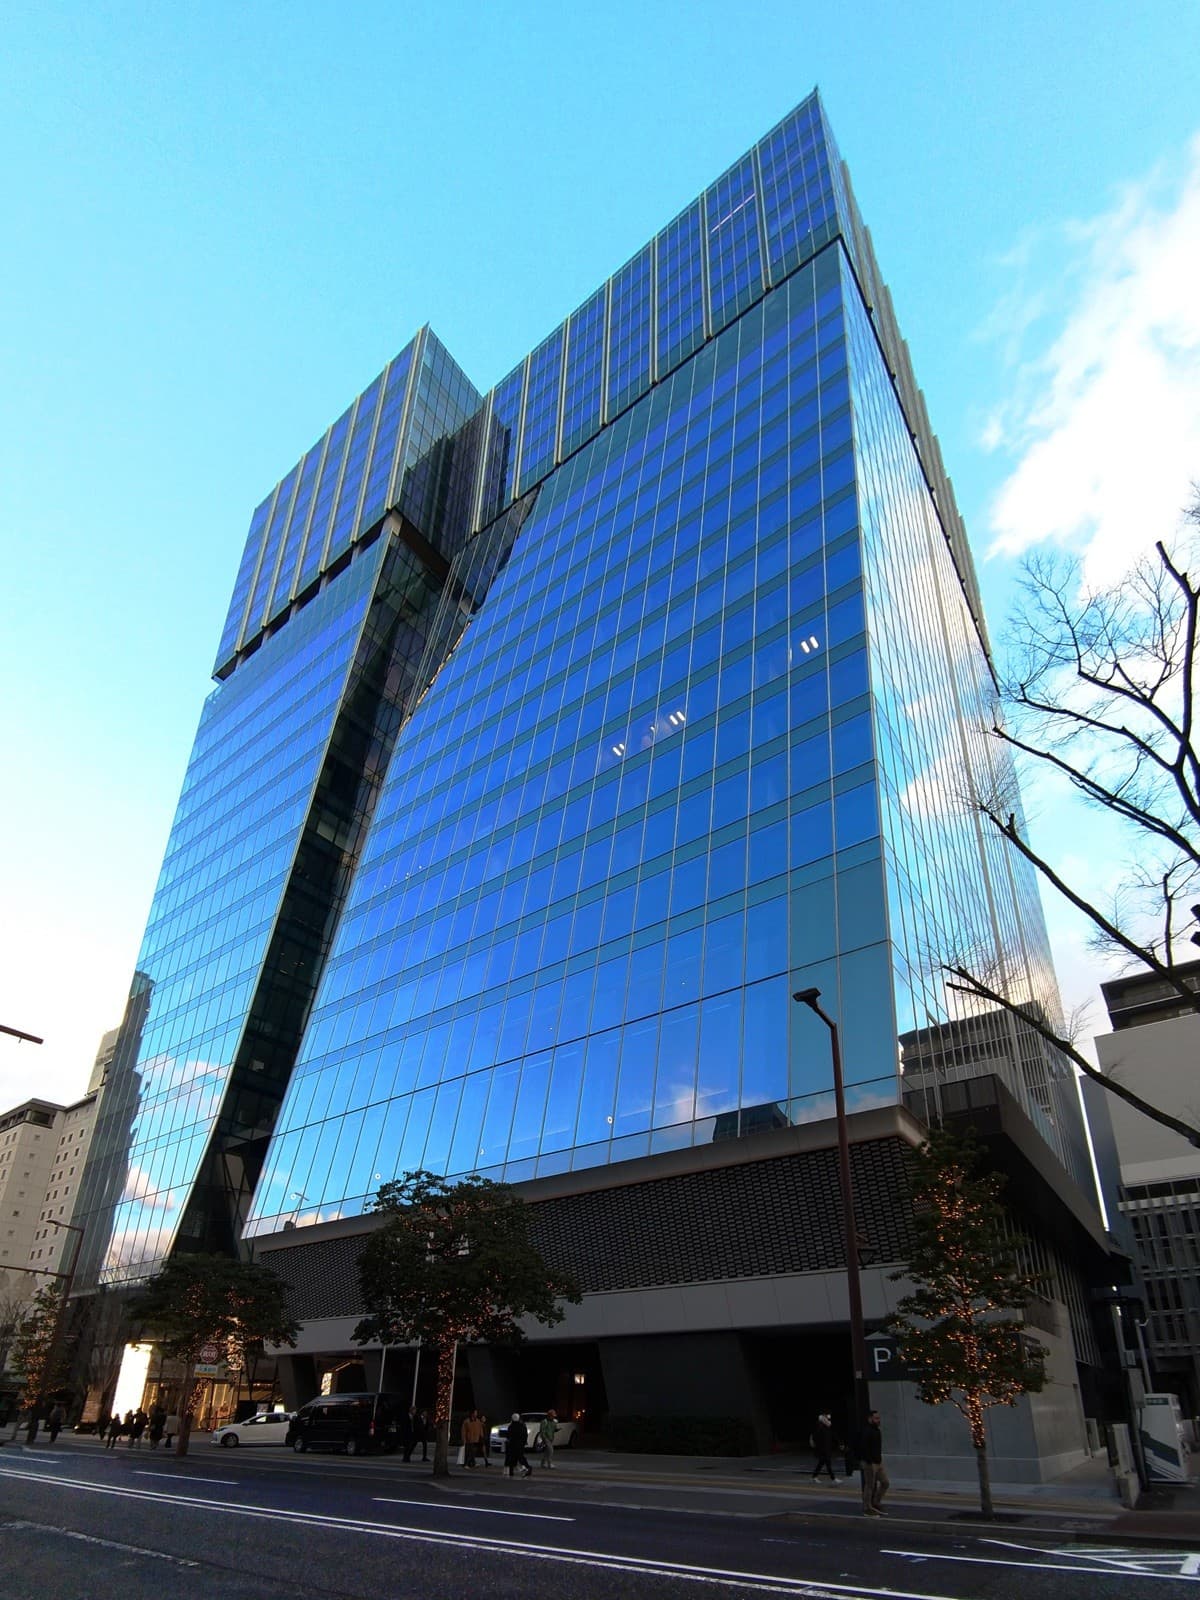
Illustrative photo (demo): High-rise office building with a reflective stick curtain wall
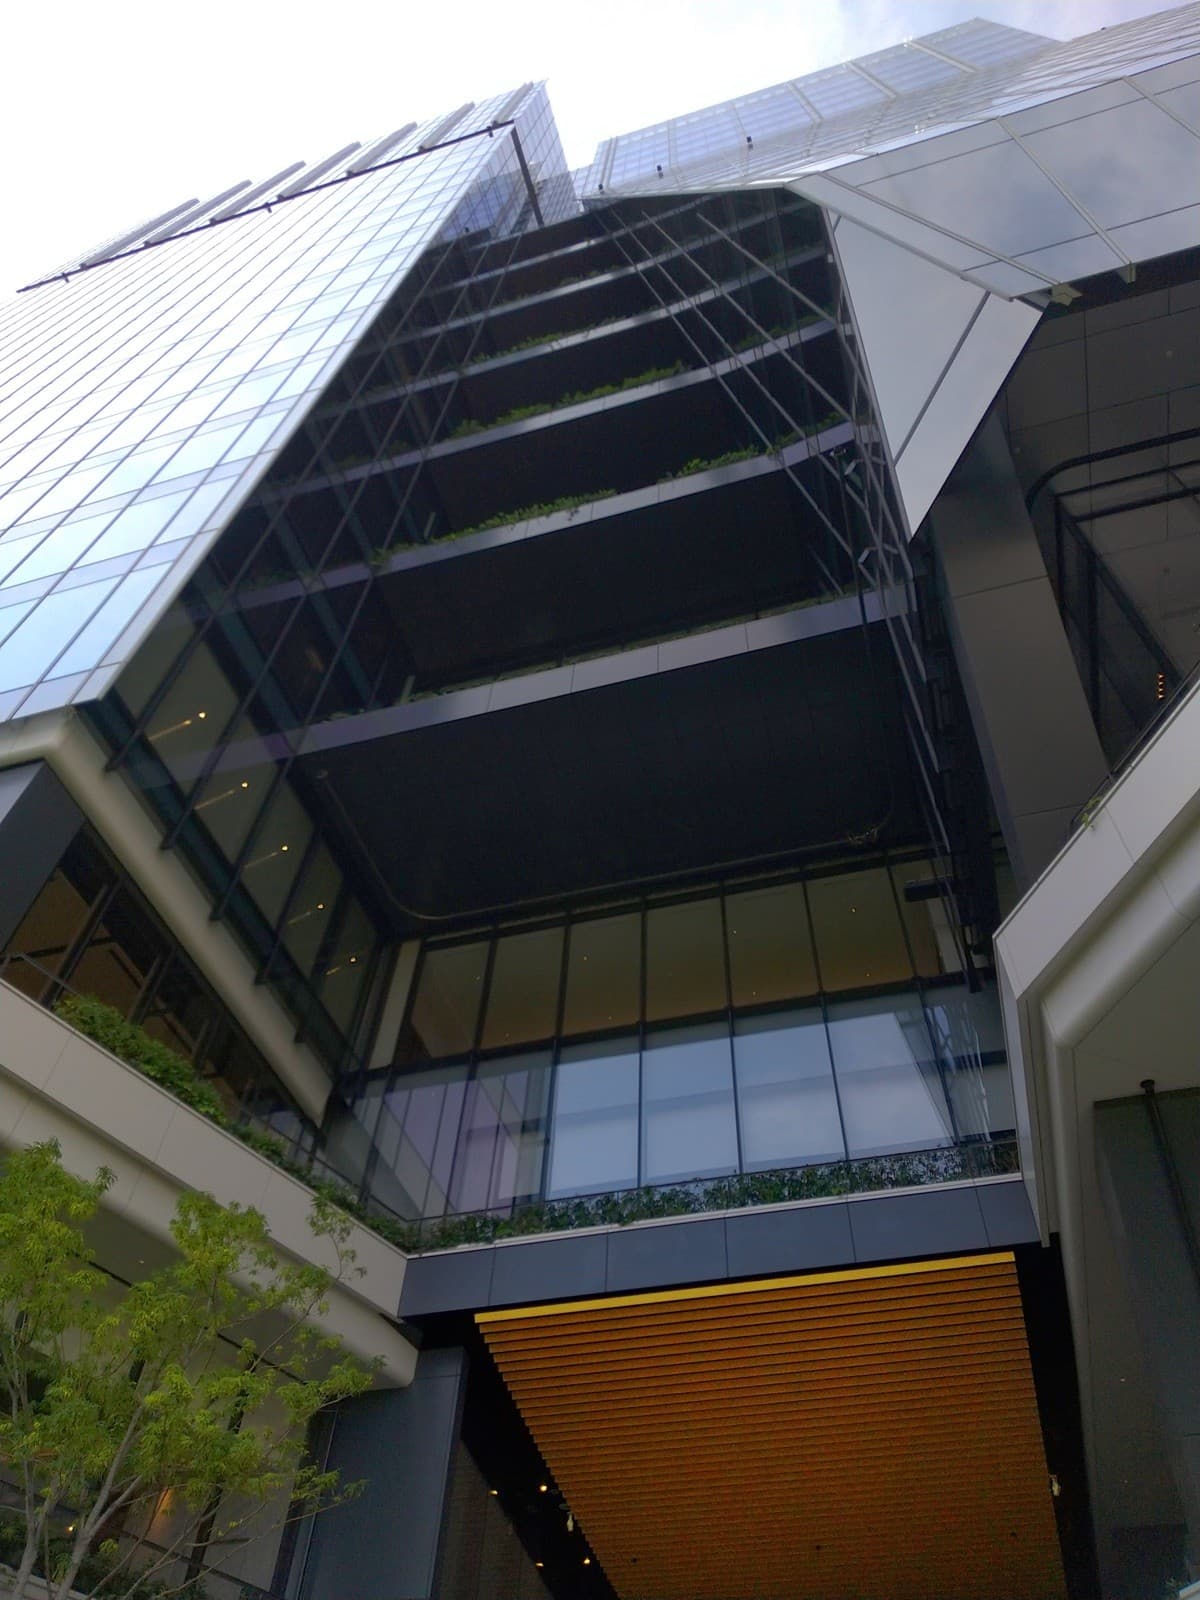
Illustrative photo (demo): Entrance zone of a tower with glass overhangs and a timber soffit
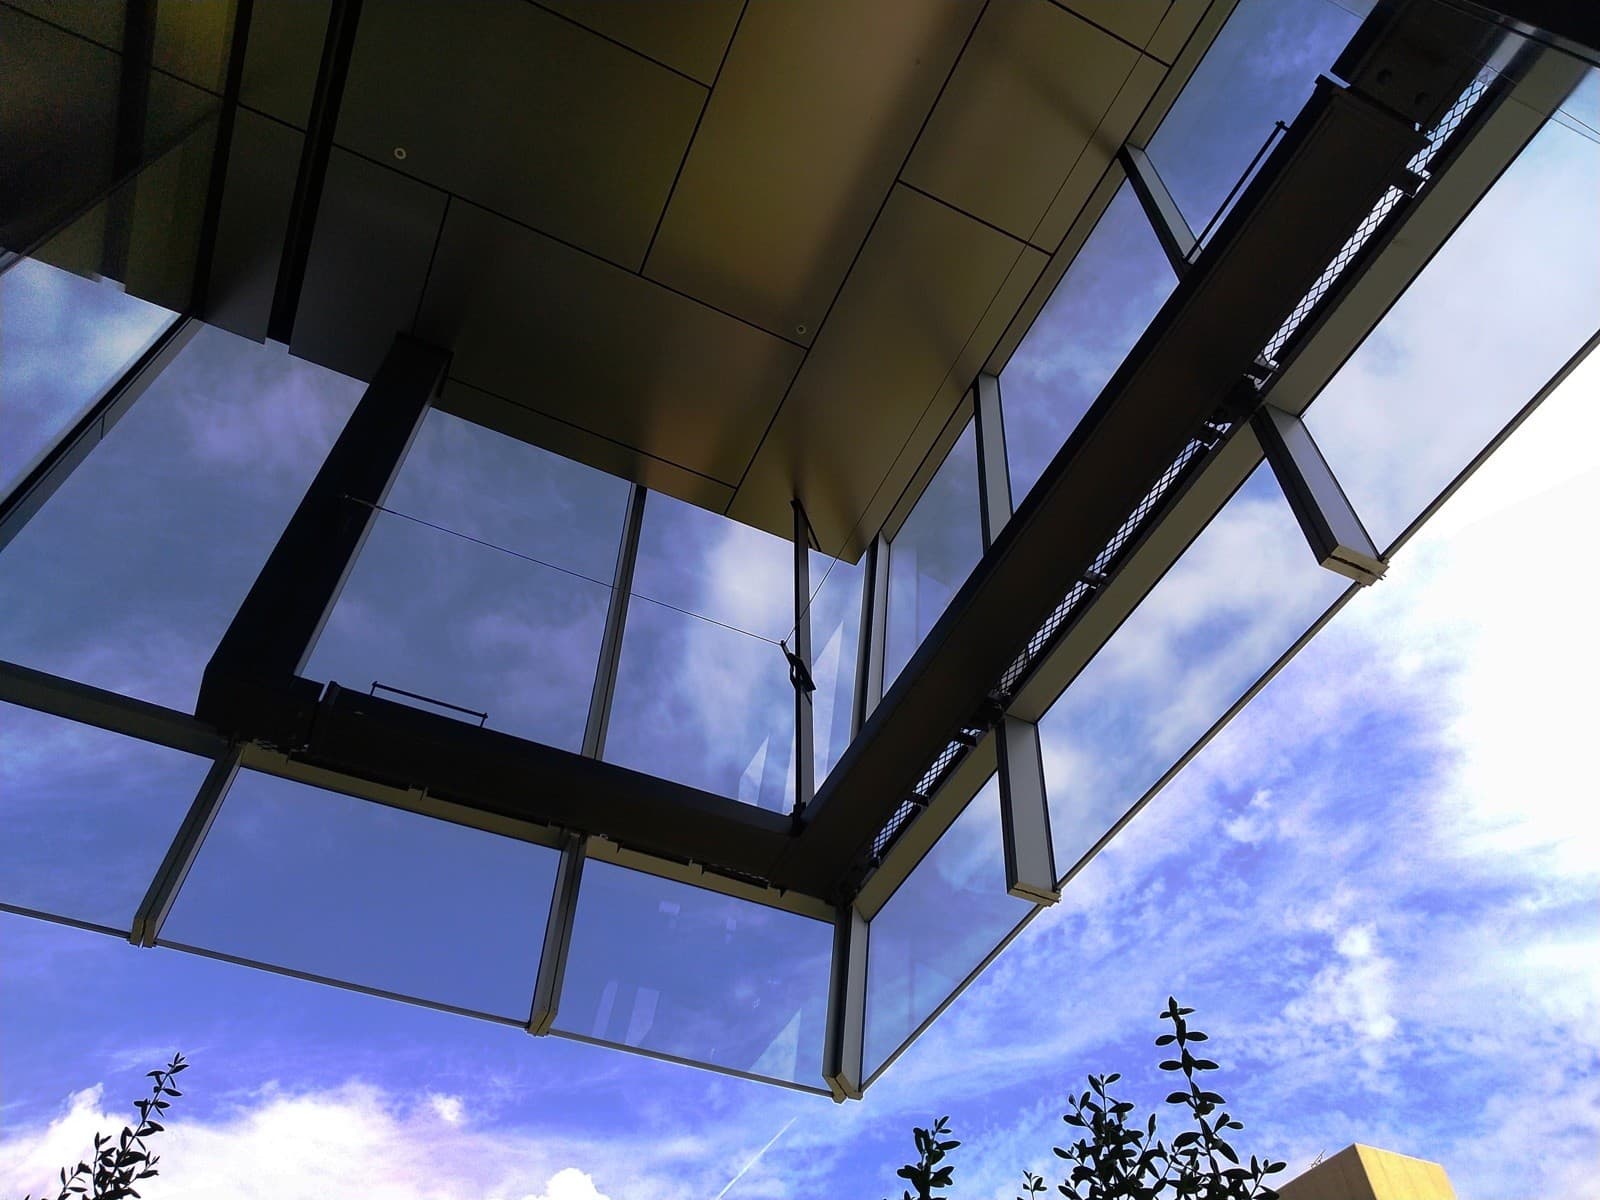
Illustrative photo (demo): Corner detail of a glass curtain wall seen from below
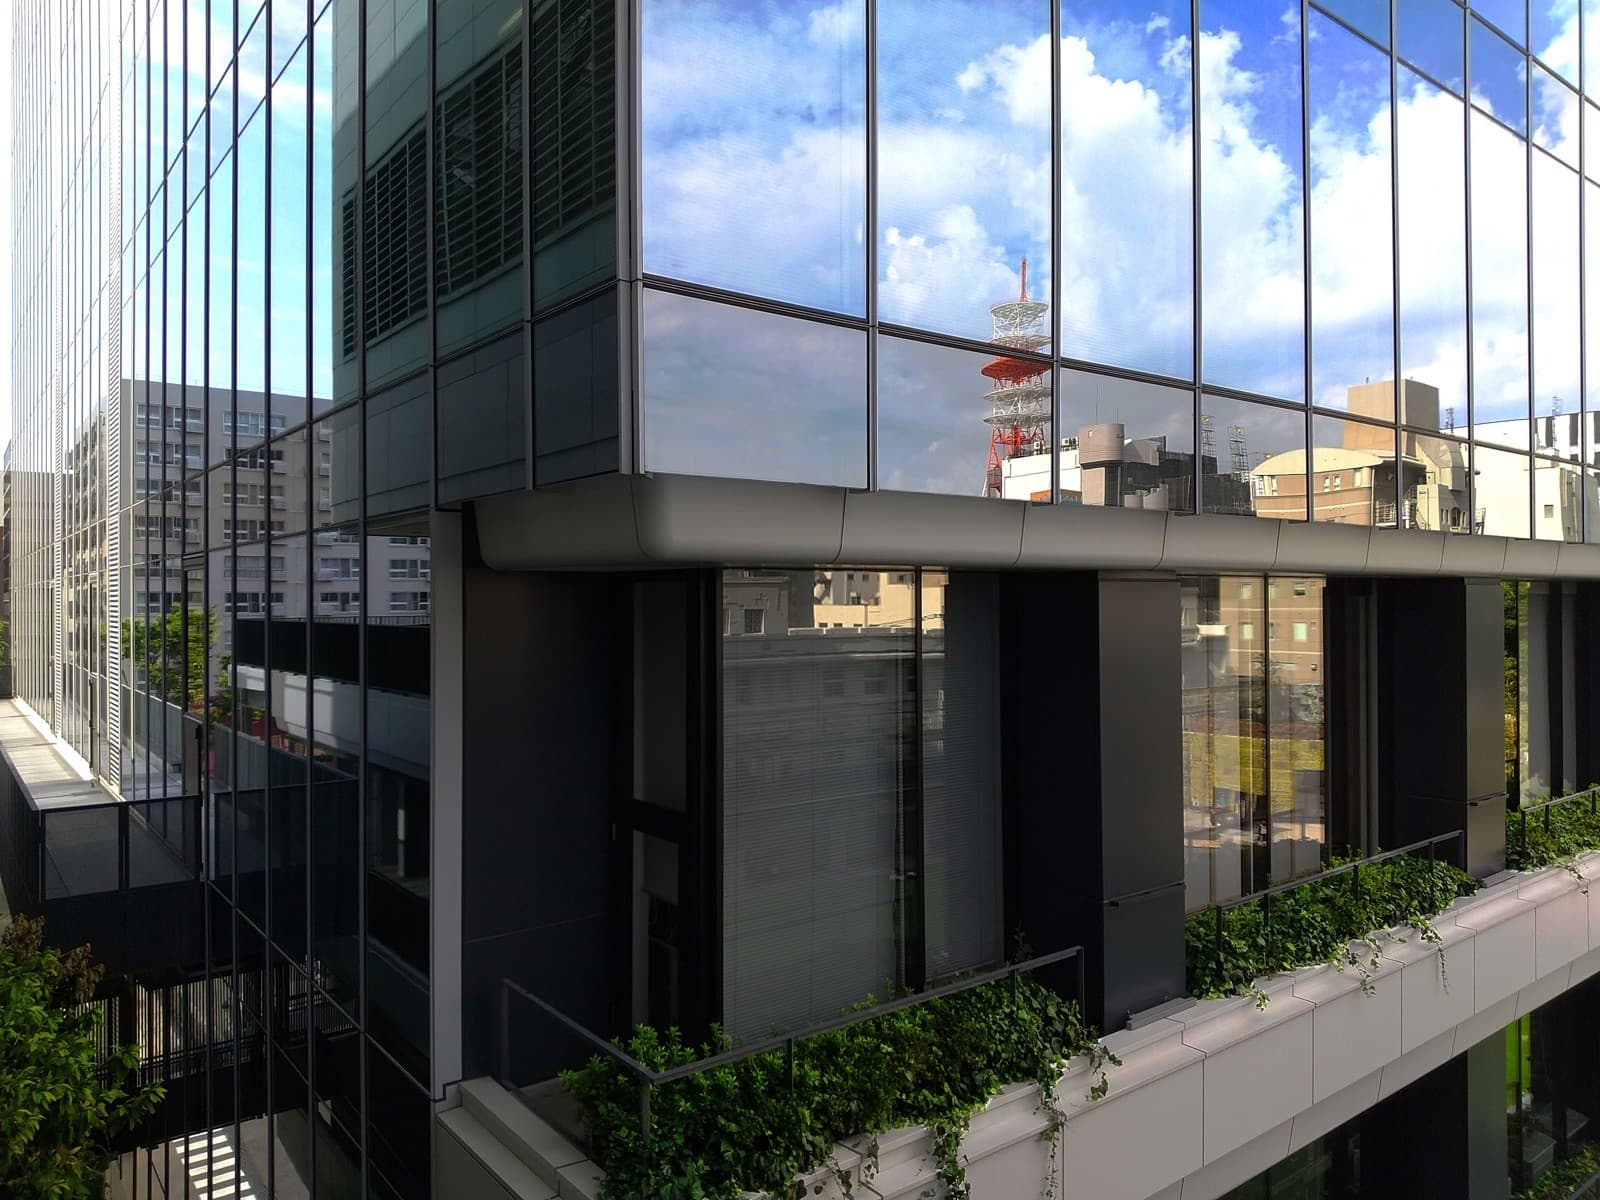
Illustrative photo (demo): Full-height glazing with a planted podium terrace
Solutions
Systems used
Your project
Need a similar solution?
Tell us about your project — we will select systems and price it from the schedule.