 Recommended
Educational building
“Demo Lyceum” school
Demo project: a school building with energy-efficient classroom windows, emergency exit doors and a glazed atrium.
- Object type
- Educational building
- City
- Vinnytsia
- Year
- 2024
- Glazing area
- 2700 m²
Overview
About the project
Demo project: the name, figures and description are fictional and shown for website demonstration only.
“Demo Lyceum” is a school building with classrooms, laboratories and a multifunctional atrium. In schools windows work differently than in housing: they are opened often for ventilation, children lean on them, and doors take hundreds of passages between lessons.
Solution
Classroom windows — a thermally broken system with tilt-and-turn sashes and opening restrictors; laminated safety glass in the lower zone.
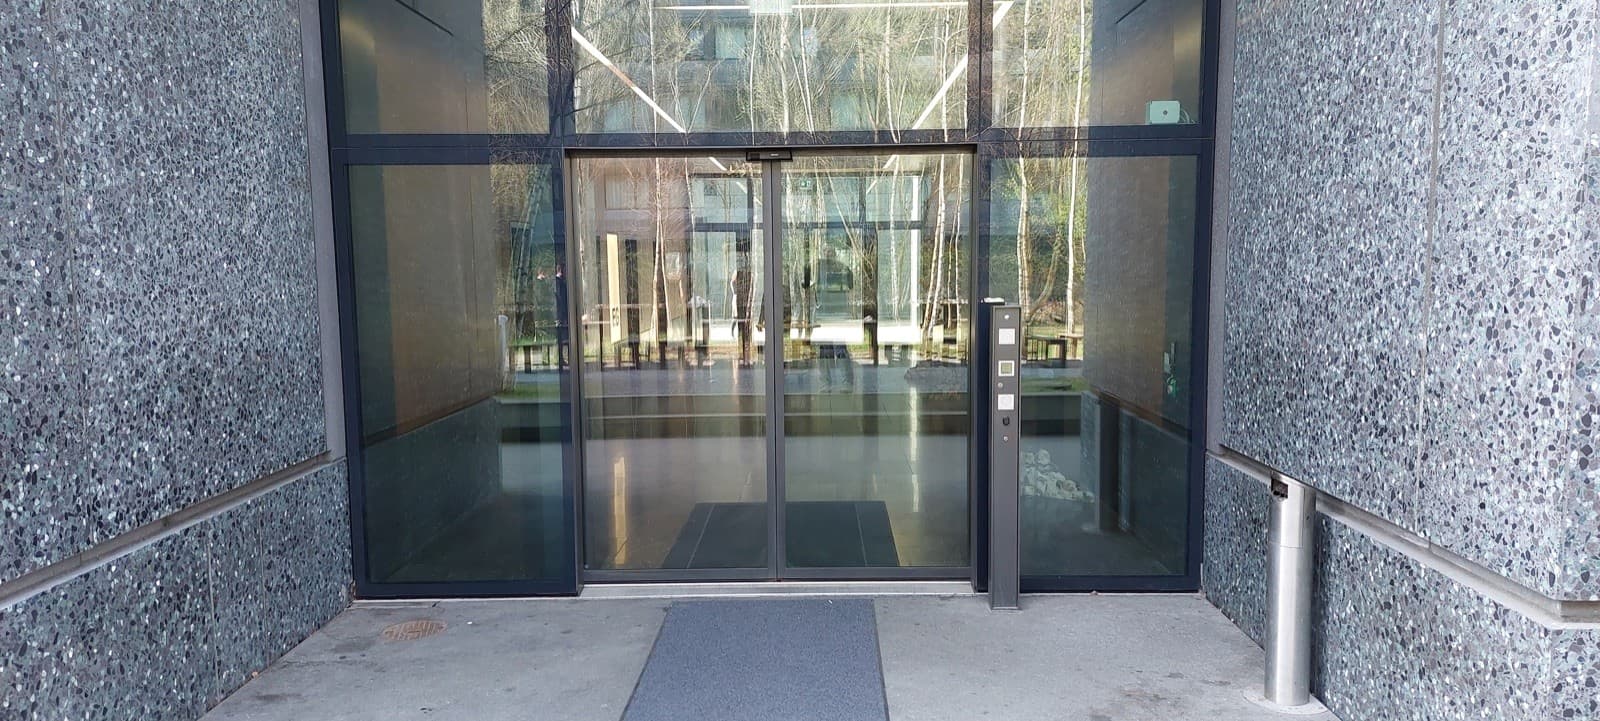
Emergency exits — aluminium doors with panic hardware and closers.
Atrium — a stick curtain wall that brings daylight to the recreation space throughout the school day.
Energy efficiency
For public buildings DBN V.2.6-31 sets the same thermal resistance requirements for glazed elements as for housing. The system and glazing were chosen with a margin over the zone I requirement, reducing heating costs over the long heating season.
Classrooms on the sunny side have solar-control glazing and provision for external blinds so pupils do not overheat in May and September.
The works were carried out in summer so the building was ready for the start of the school year.
Gallery
The project in photos
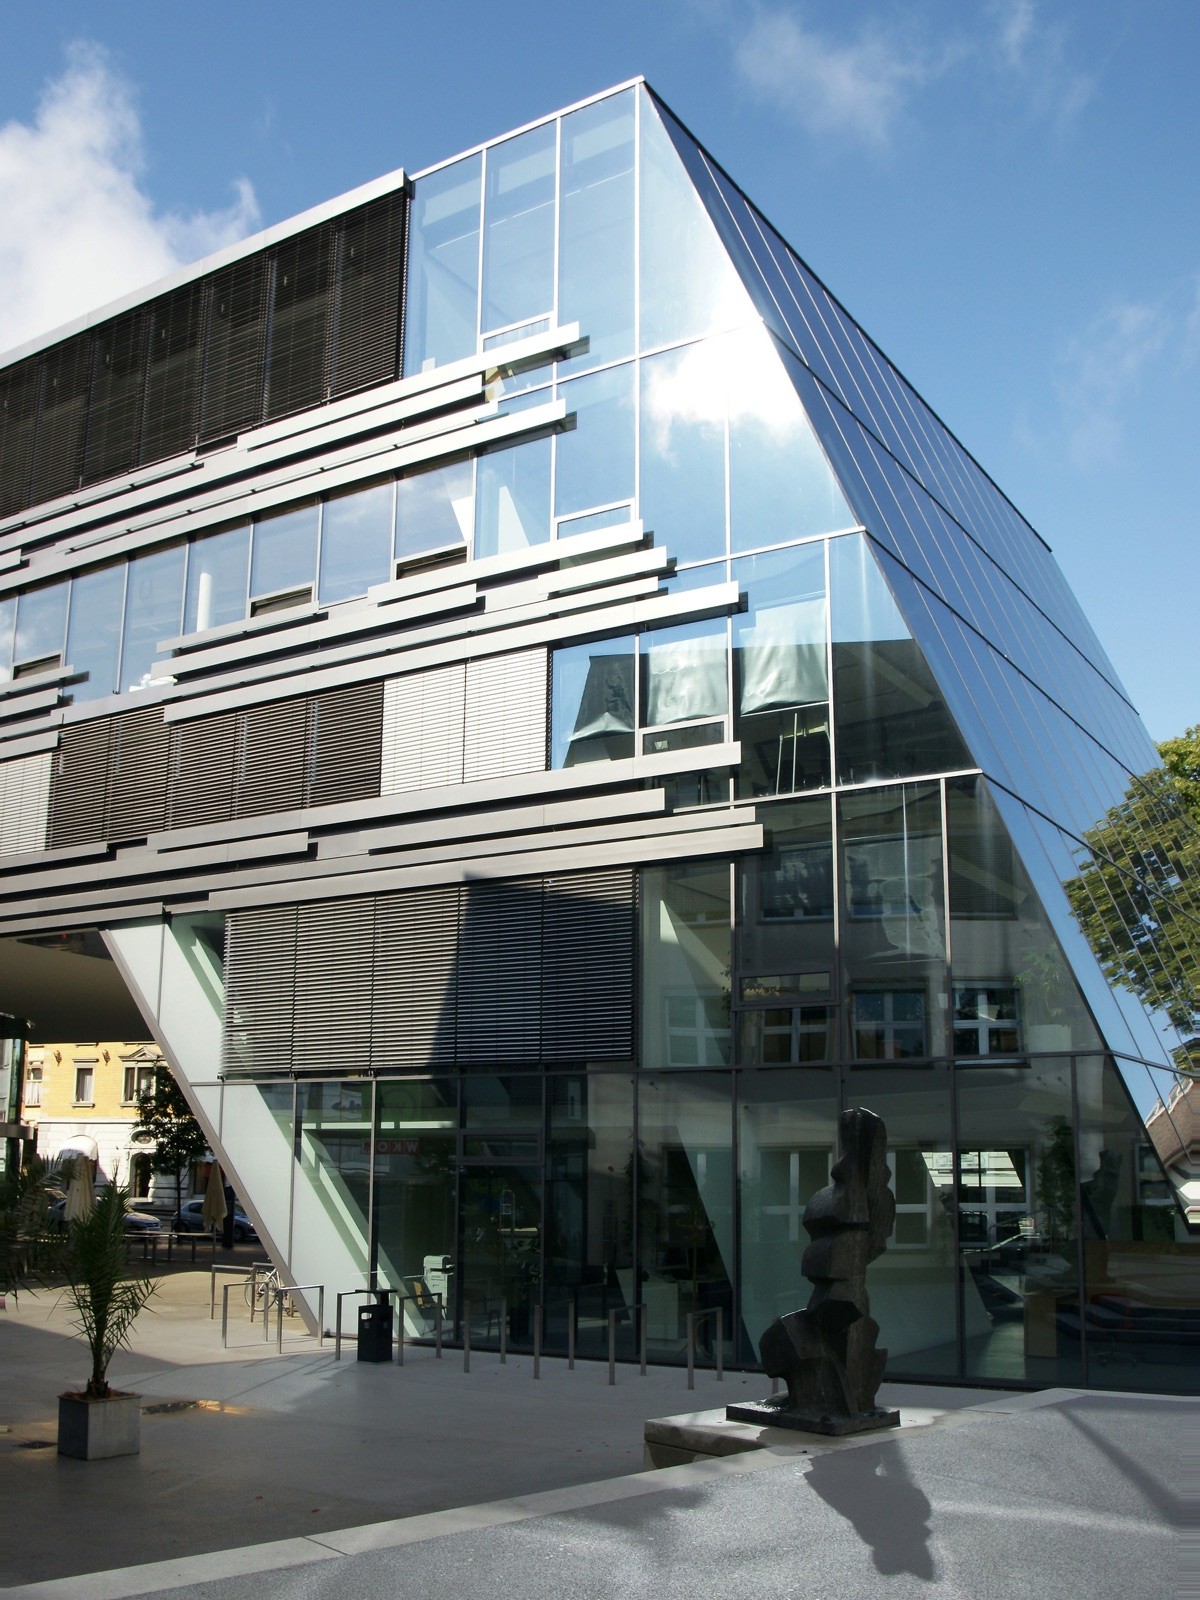
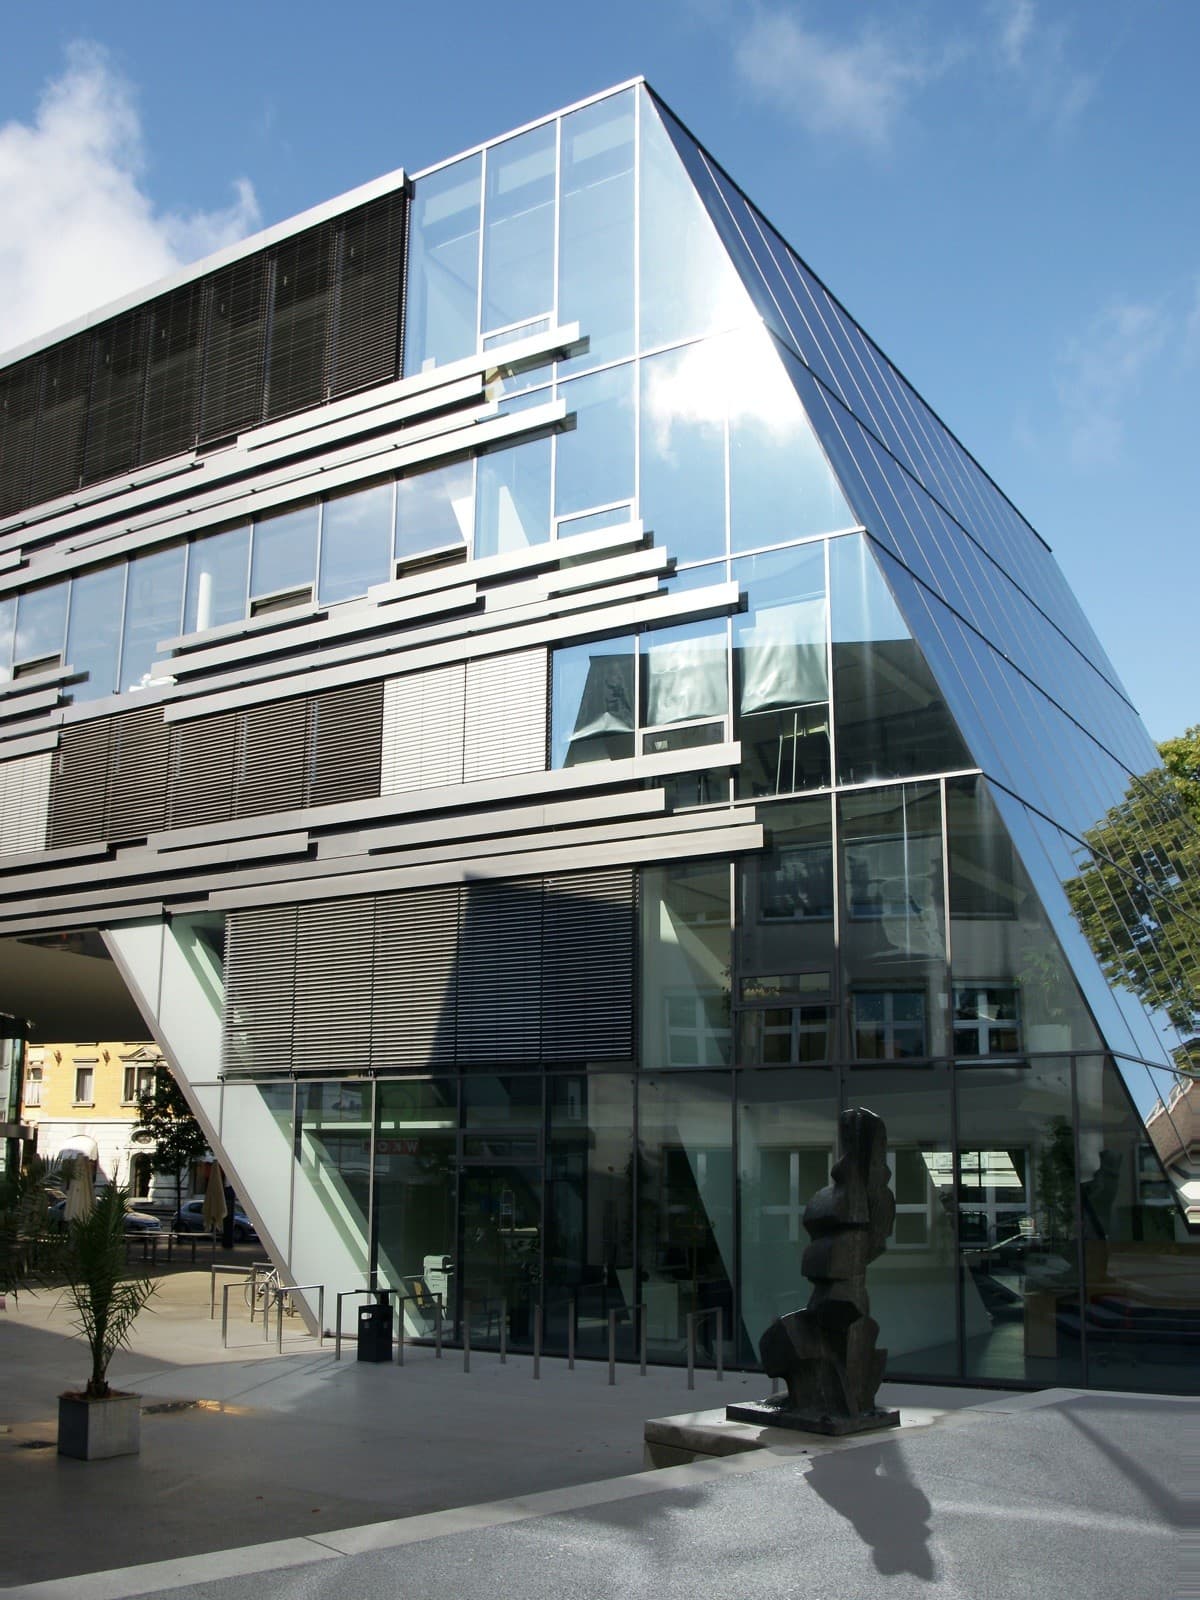
Illustrative photo (demo): Inclined structural glass facade of an education centre with a cantilevered volume
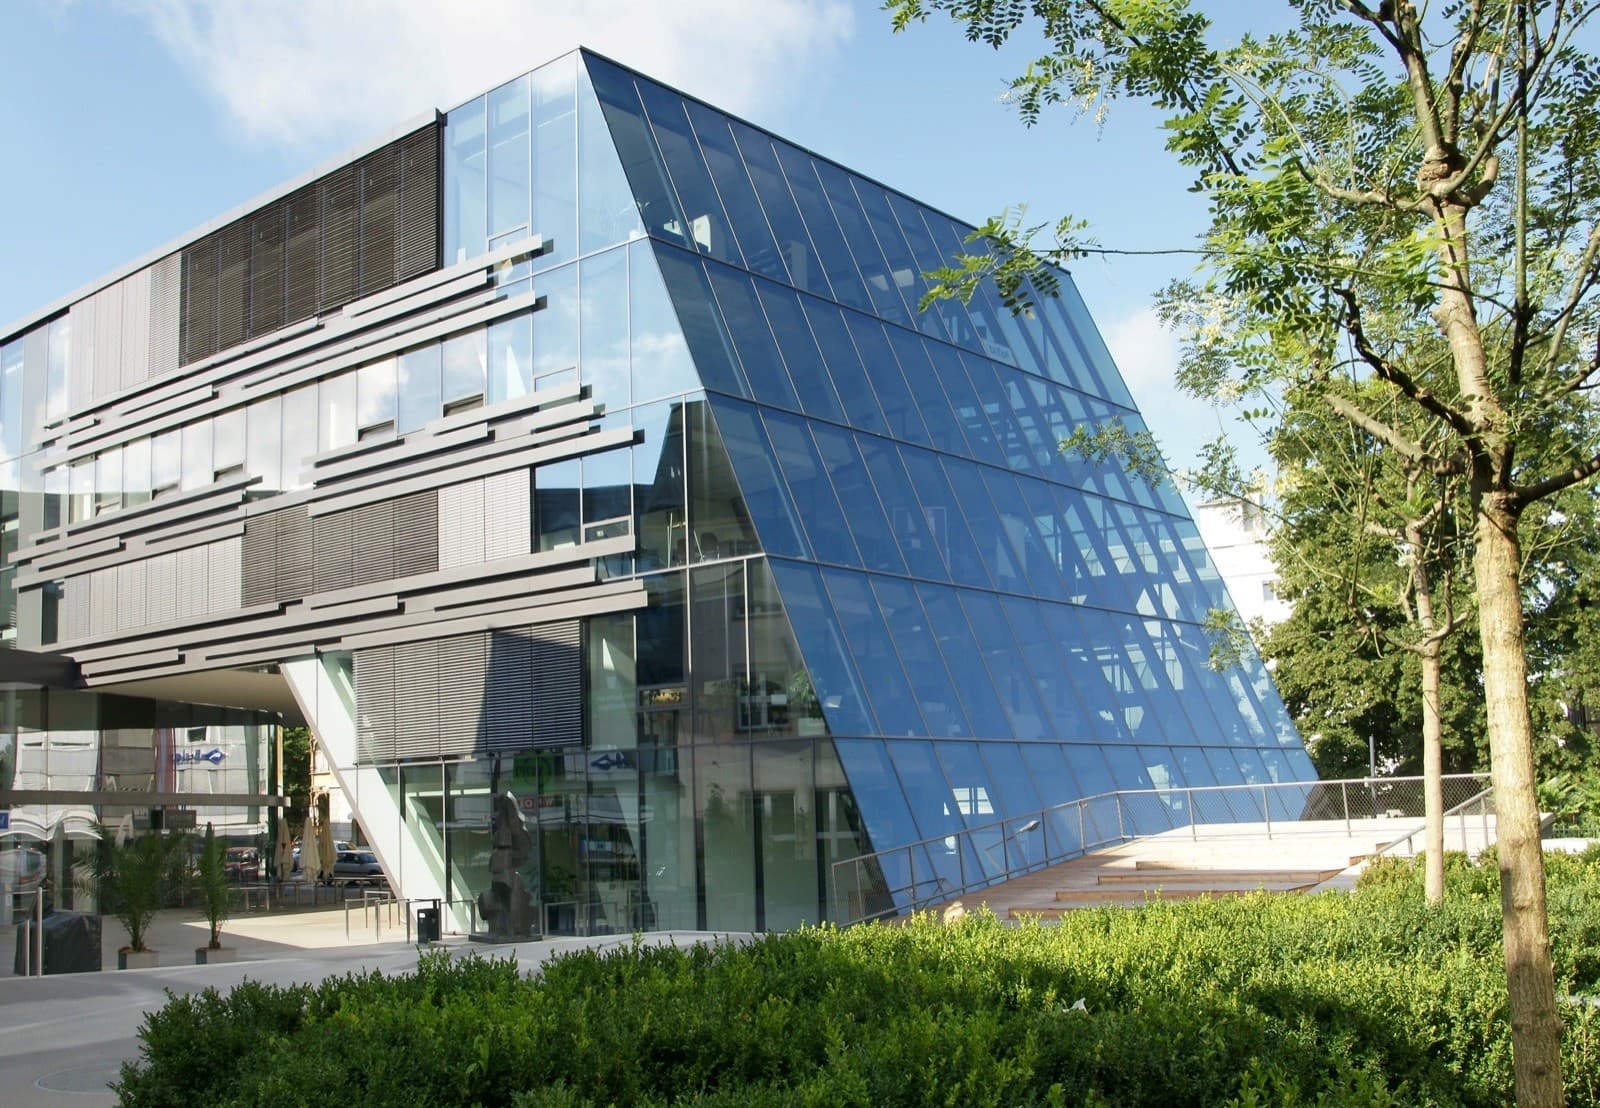
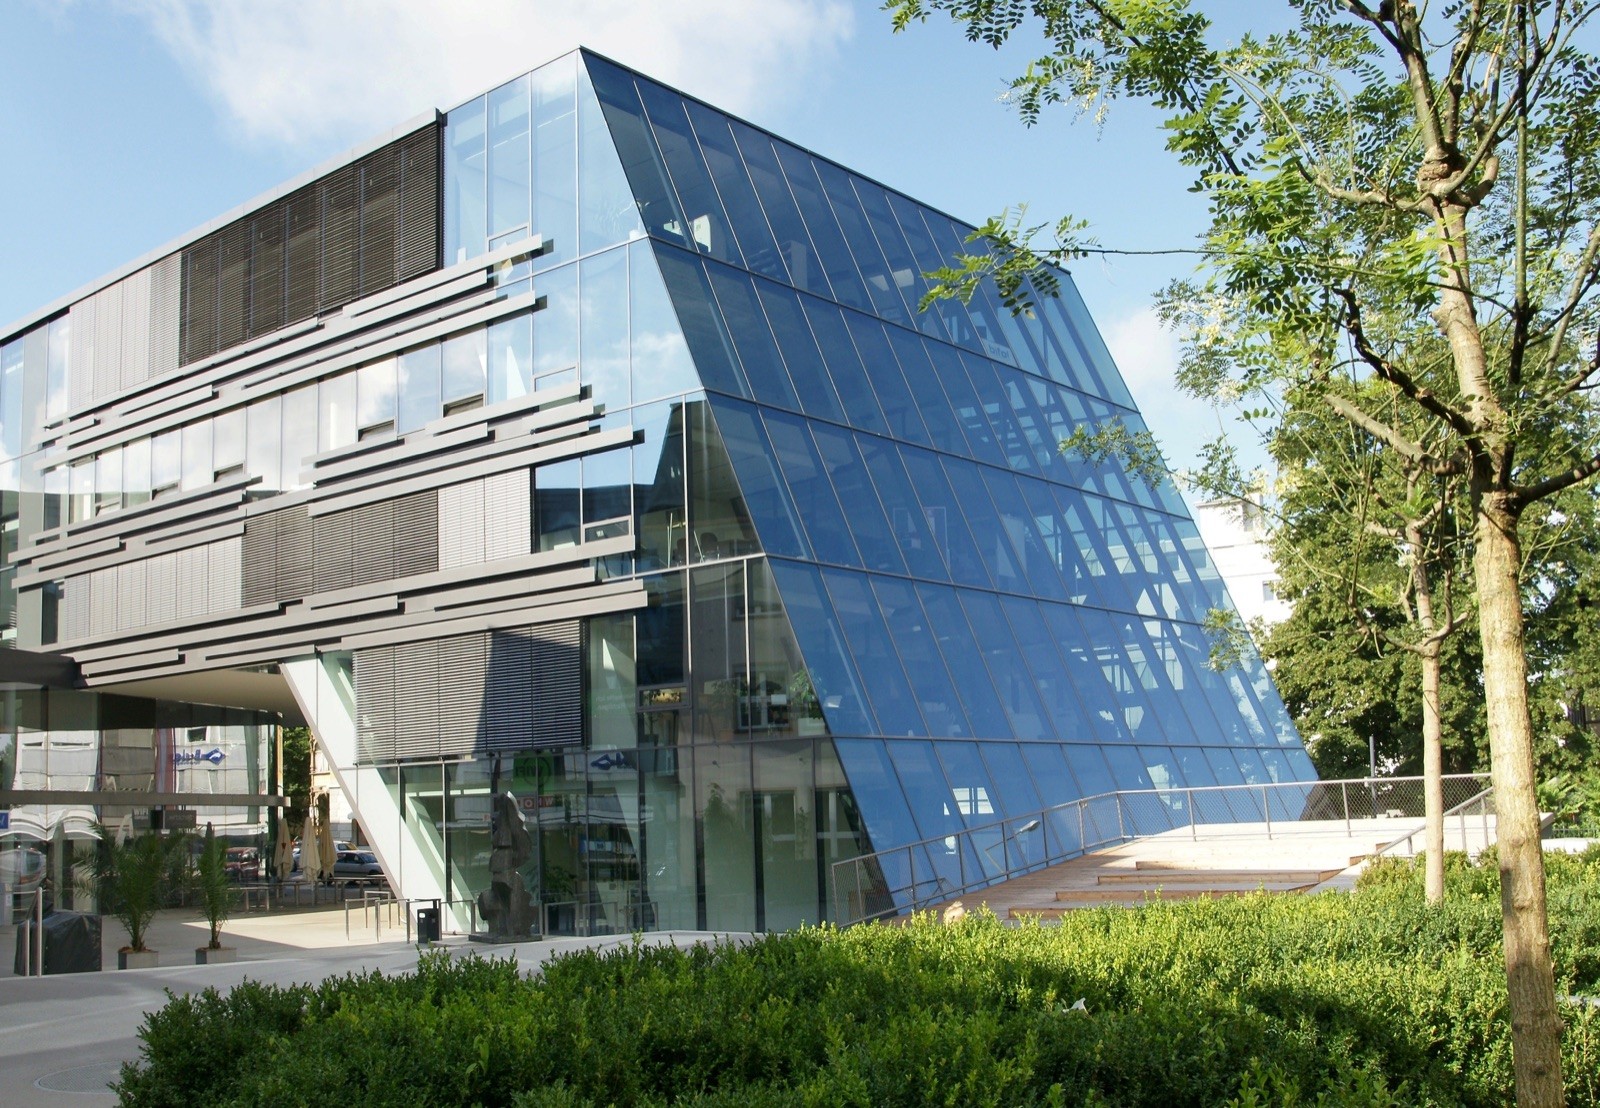
Illustrative photo (demo): Prism-shaped glass facade of an education building among greenery
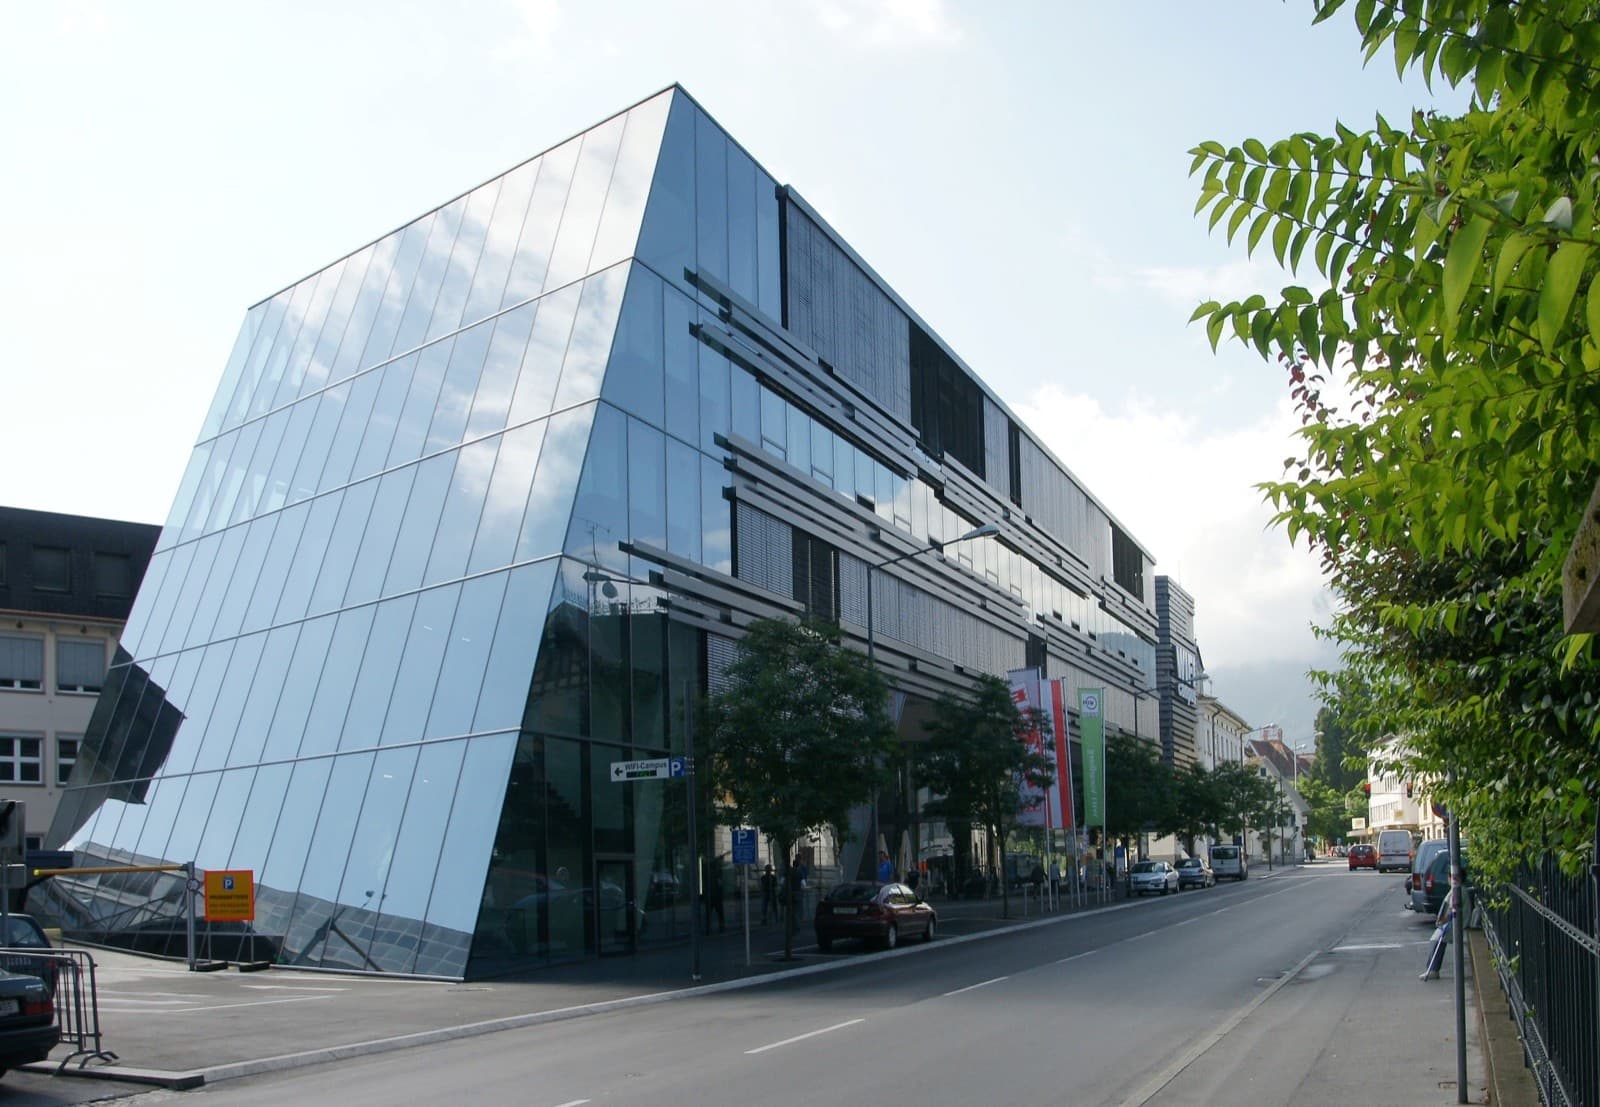
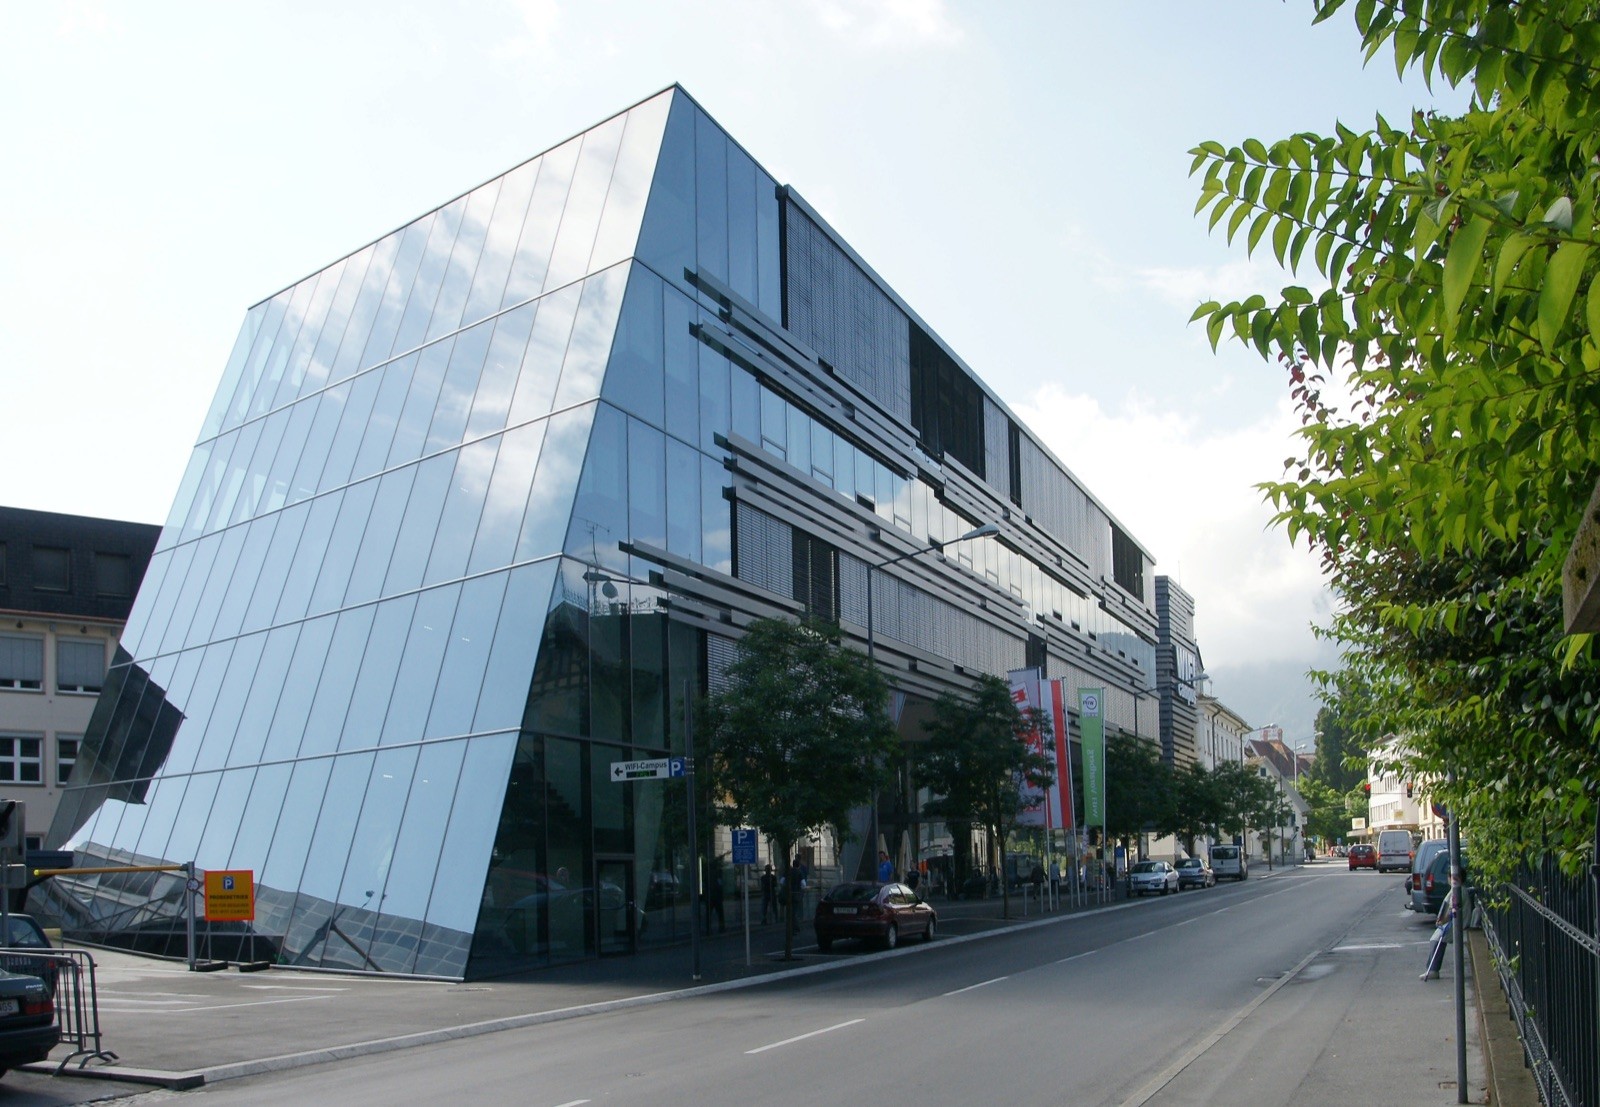
Illustrative photo (demo): Inclined glass wall of a building along a city street
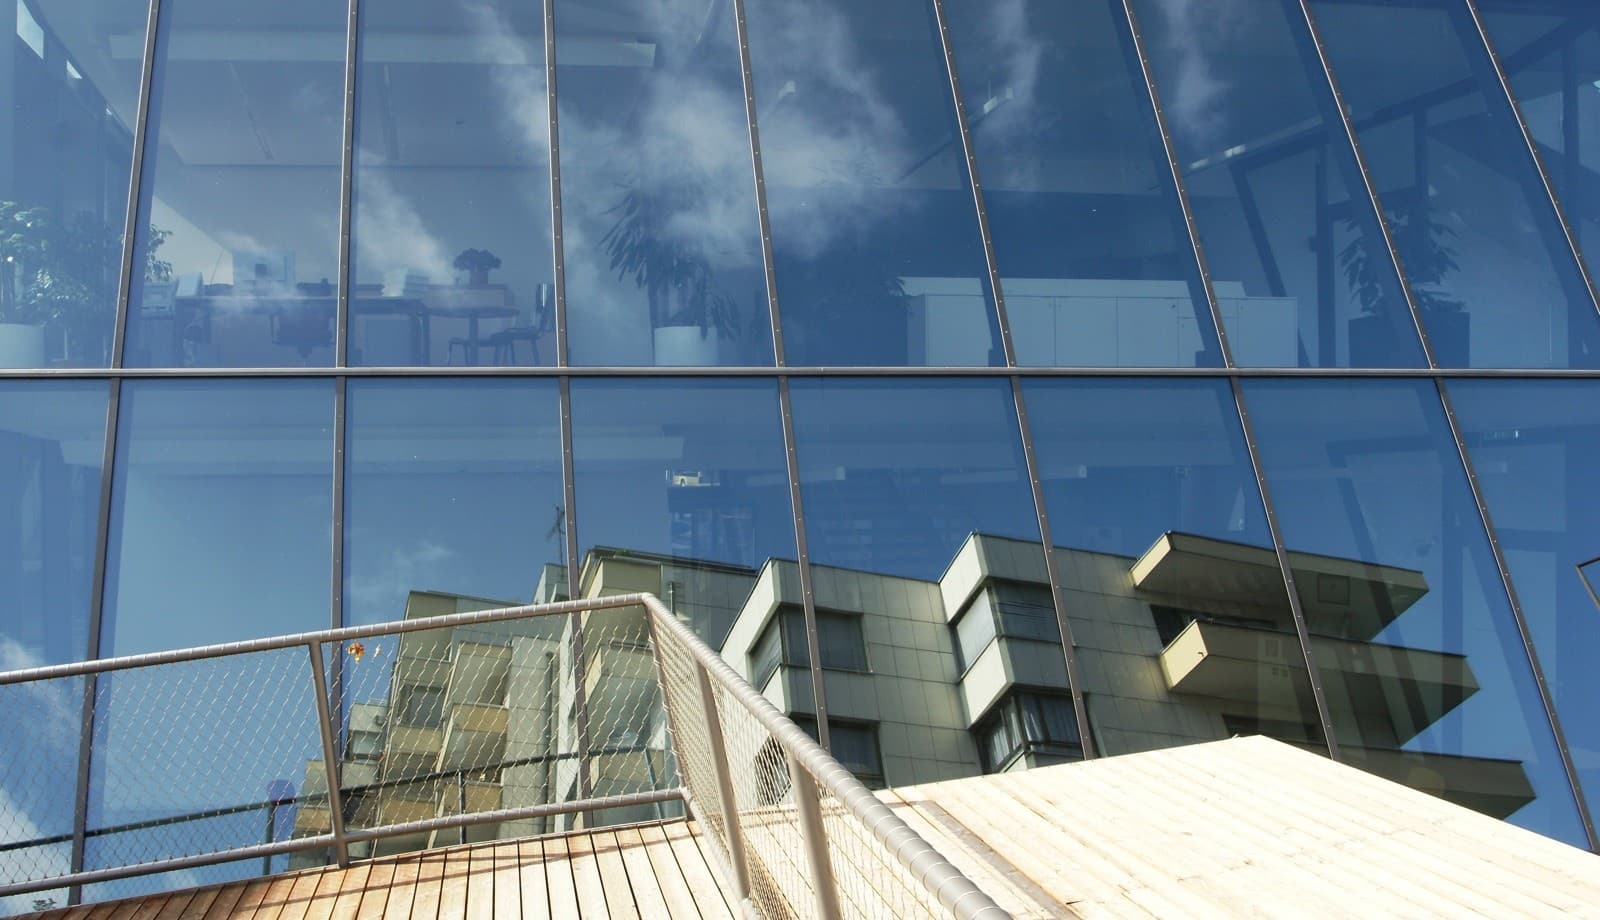
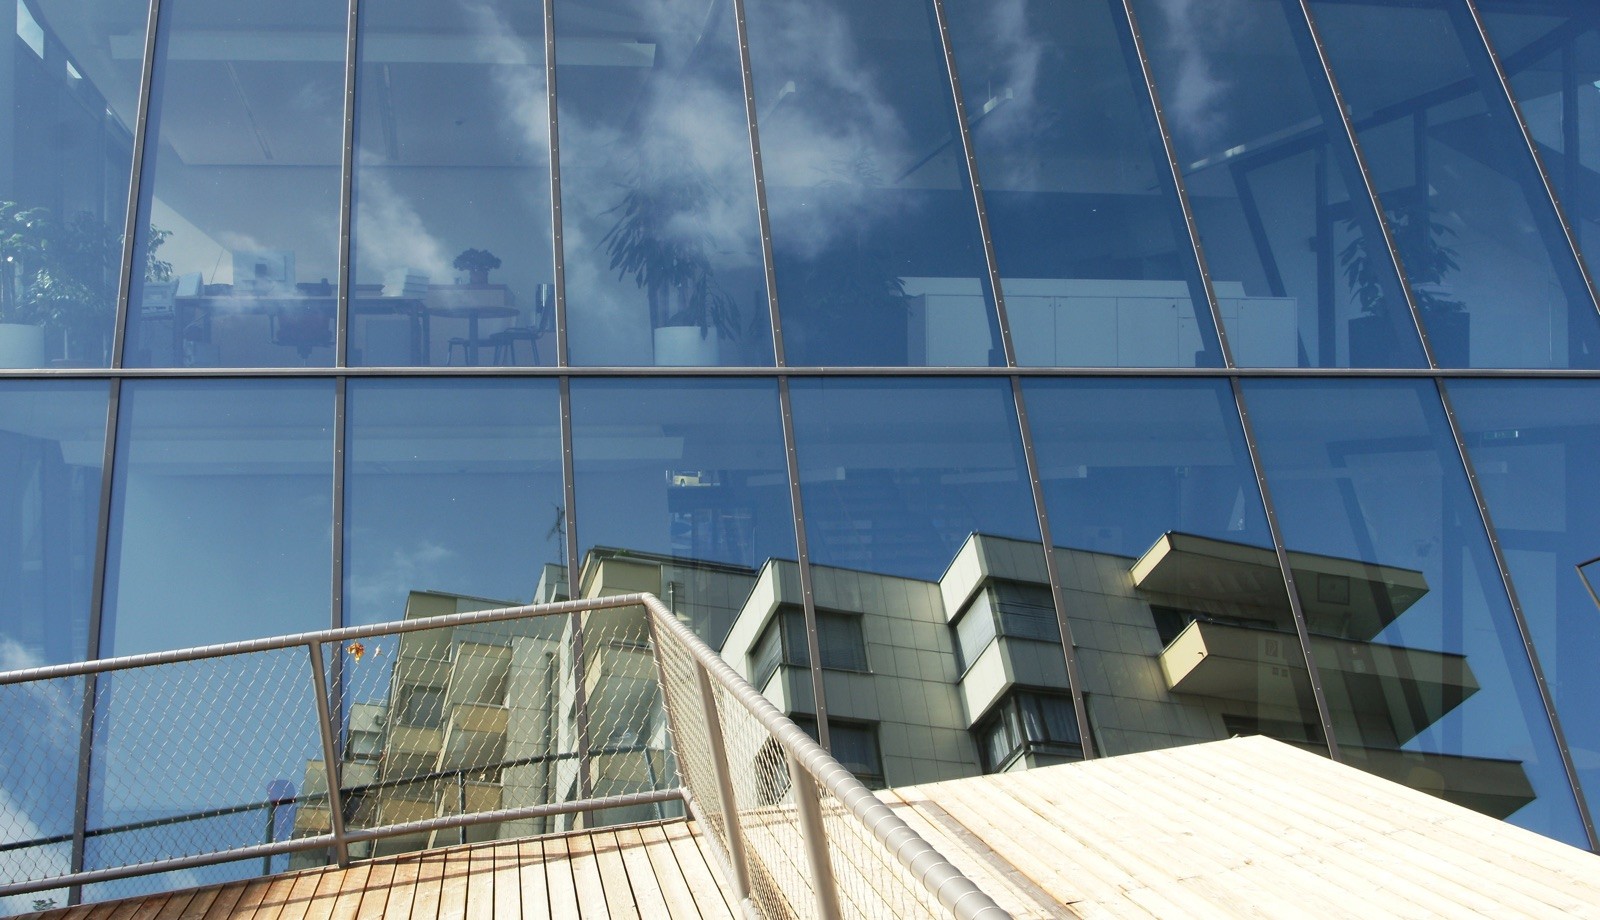
Illustrative photo (demo): Neighbouring buildings reflected in a glass facade, detail
Solutions
Systems used
- Recommended
Your project
Need a similar solution?
Tell us about your project — we will select systems and price it from the schedule.