Shopping centre
“Demo Mall” shopping centre
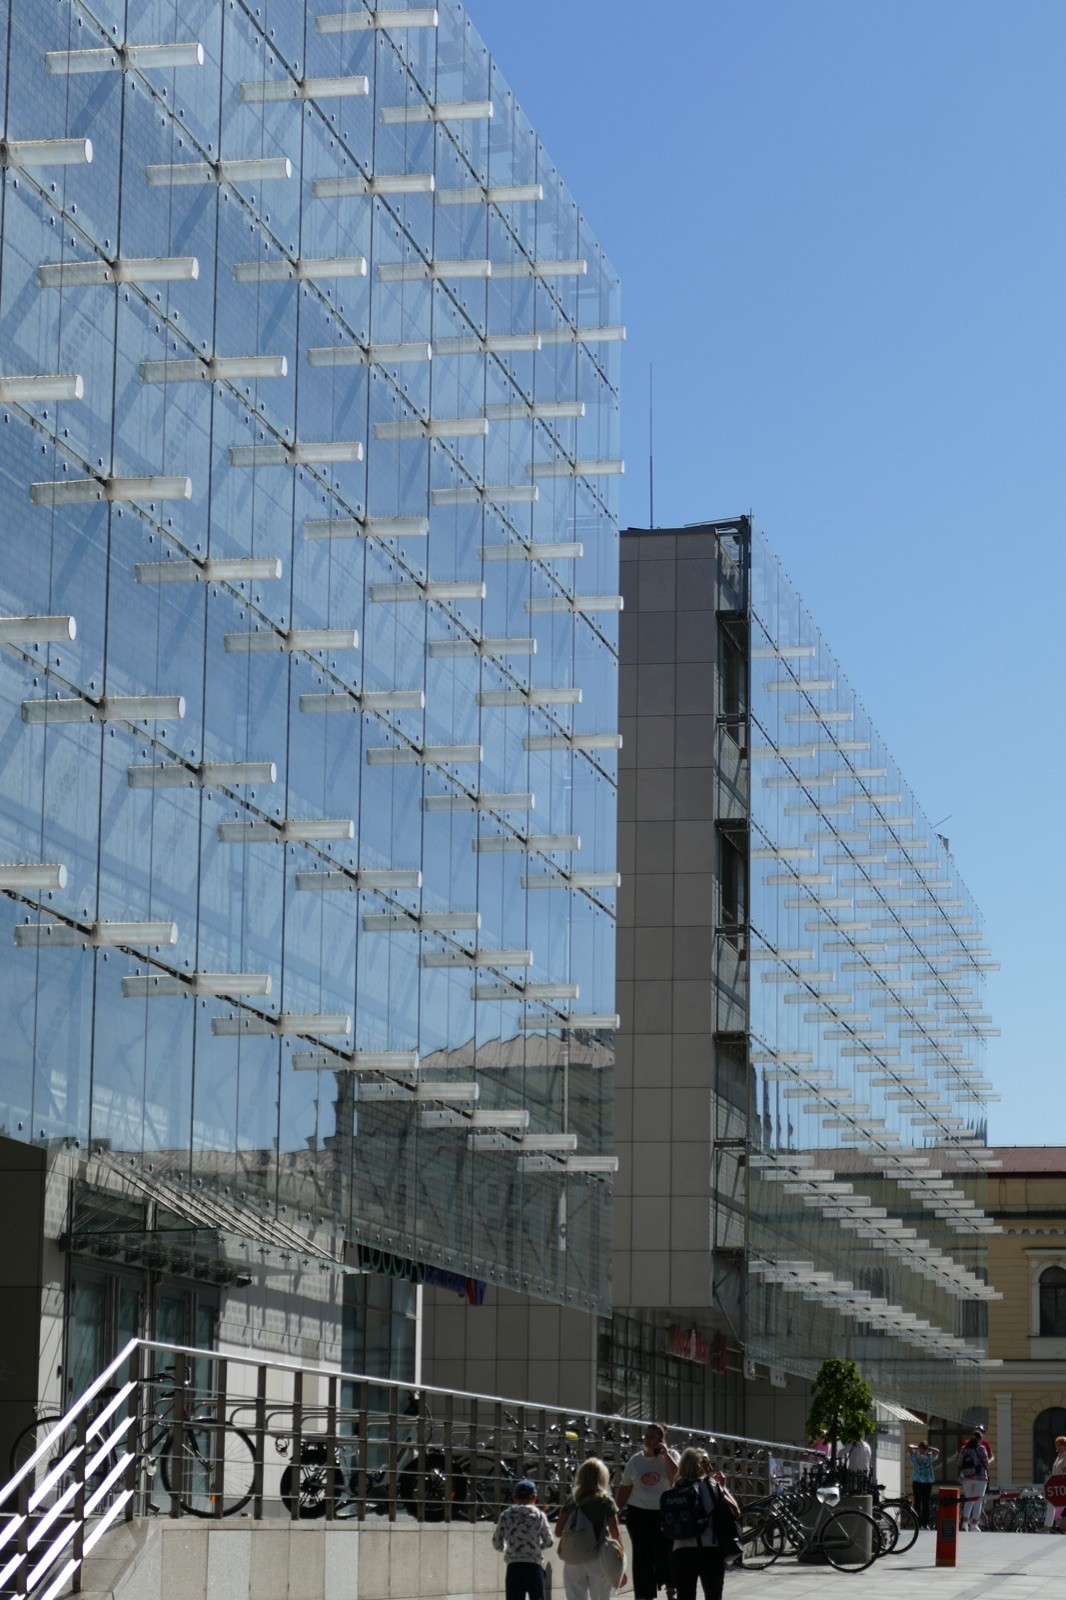
Demo project: a shopping centre with gallery shopfronts, glass entrances and a daylit atrium.
- Object type
- Shopping centre
- City
- Lviv
- Year
- 2022
- Glazing area
- 9800 m²
Overview
About the project
Demo project: the name, figures and description are fictional and shown for website demonstration only.
“Demo Mall” is a two-storey shopping centre with an open gallery along the main facade. The architectural idea was to make tenant shopfronts visible from the street and to keep the entrances light and transparent.
Solution
Gallery shopfronts — a stick curtain wall with large-format glazing units and toughened outer glass.
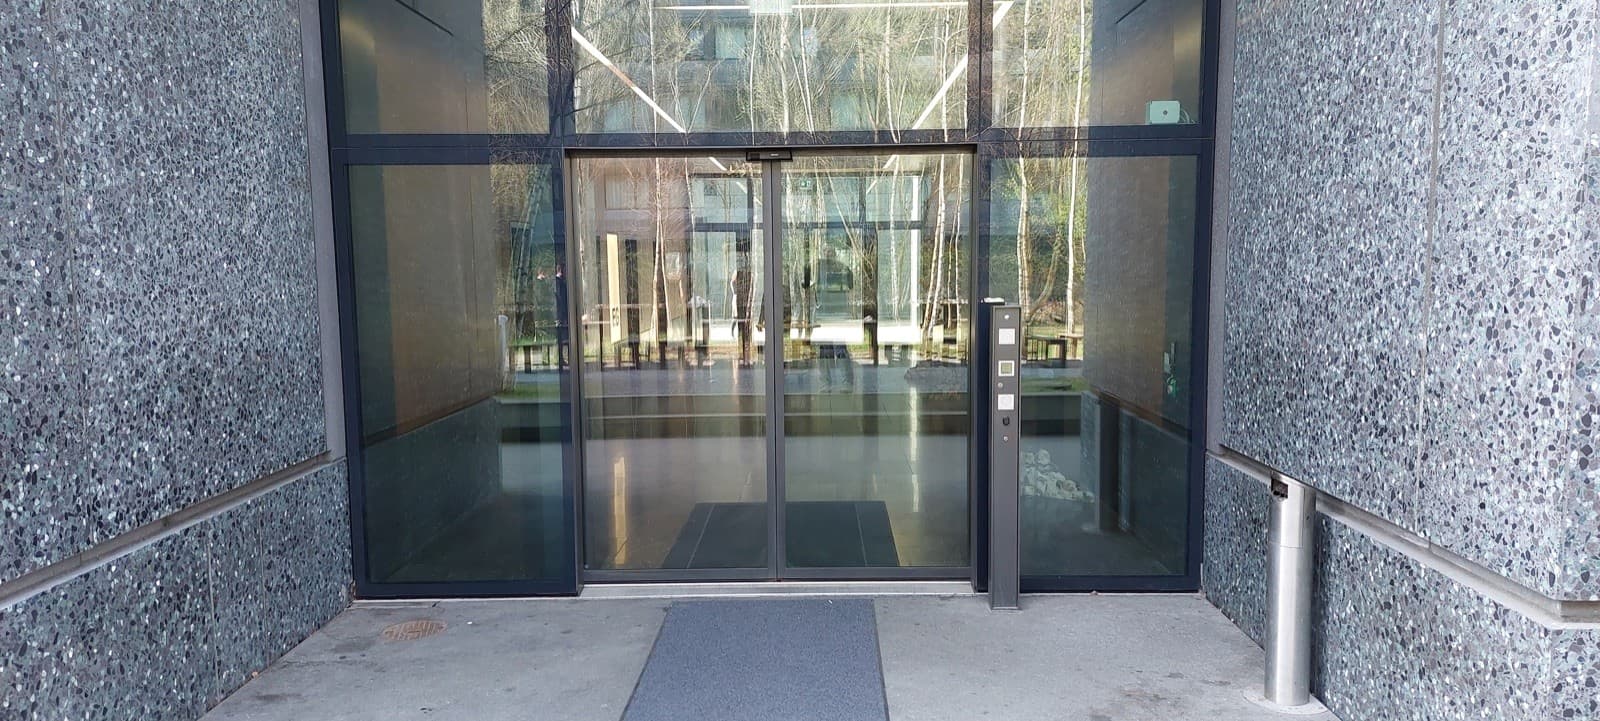
Entrances — aluminium doors with closers designed for heavy footfall; some doors serve as emergency exits with panic hardware.
Atrium — vertical glazing with reinforced mullions for long spans.
Specifics
Shopping centres have a demanding use profile: doors open thousands of times a day and glass near entrances takes the most impact. Laminated safety glass was used in zones up to 1 metre above floor level, and door hardware was chosen with spare service life.
Special attention was paid to the plinth junction: a raised sill, drainage and protection of the bottom transoms against damage during cleaning and grounds maintenance.
The programme was coordinated with tenant fit-out: the gallery facade was closed first so interior work could continue during the heating season.
Gallery
The project in photos
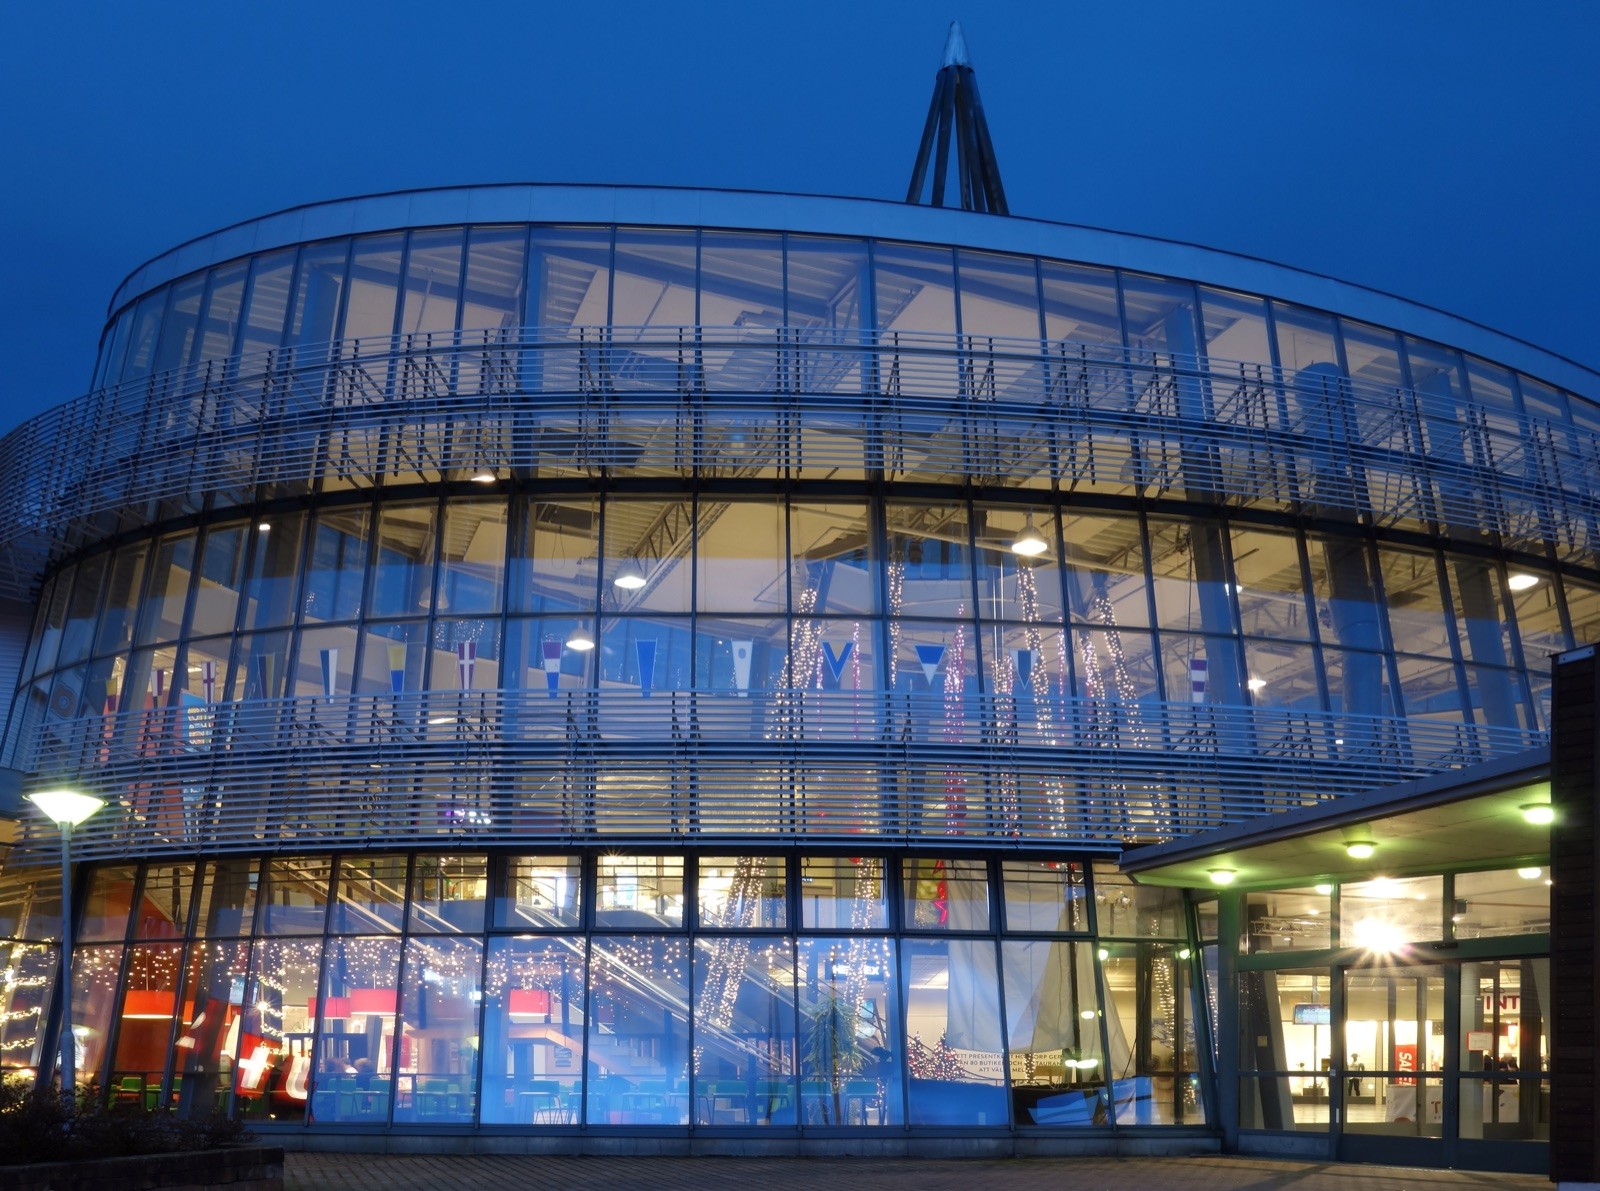
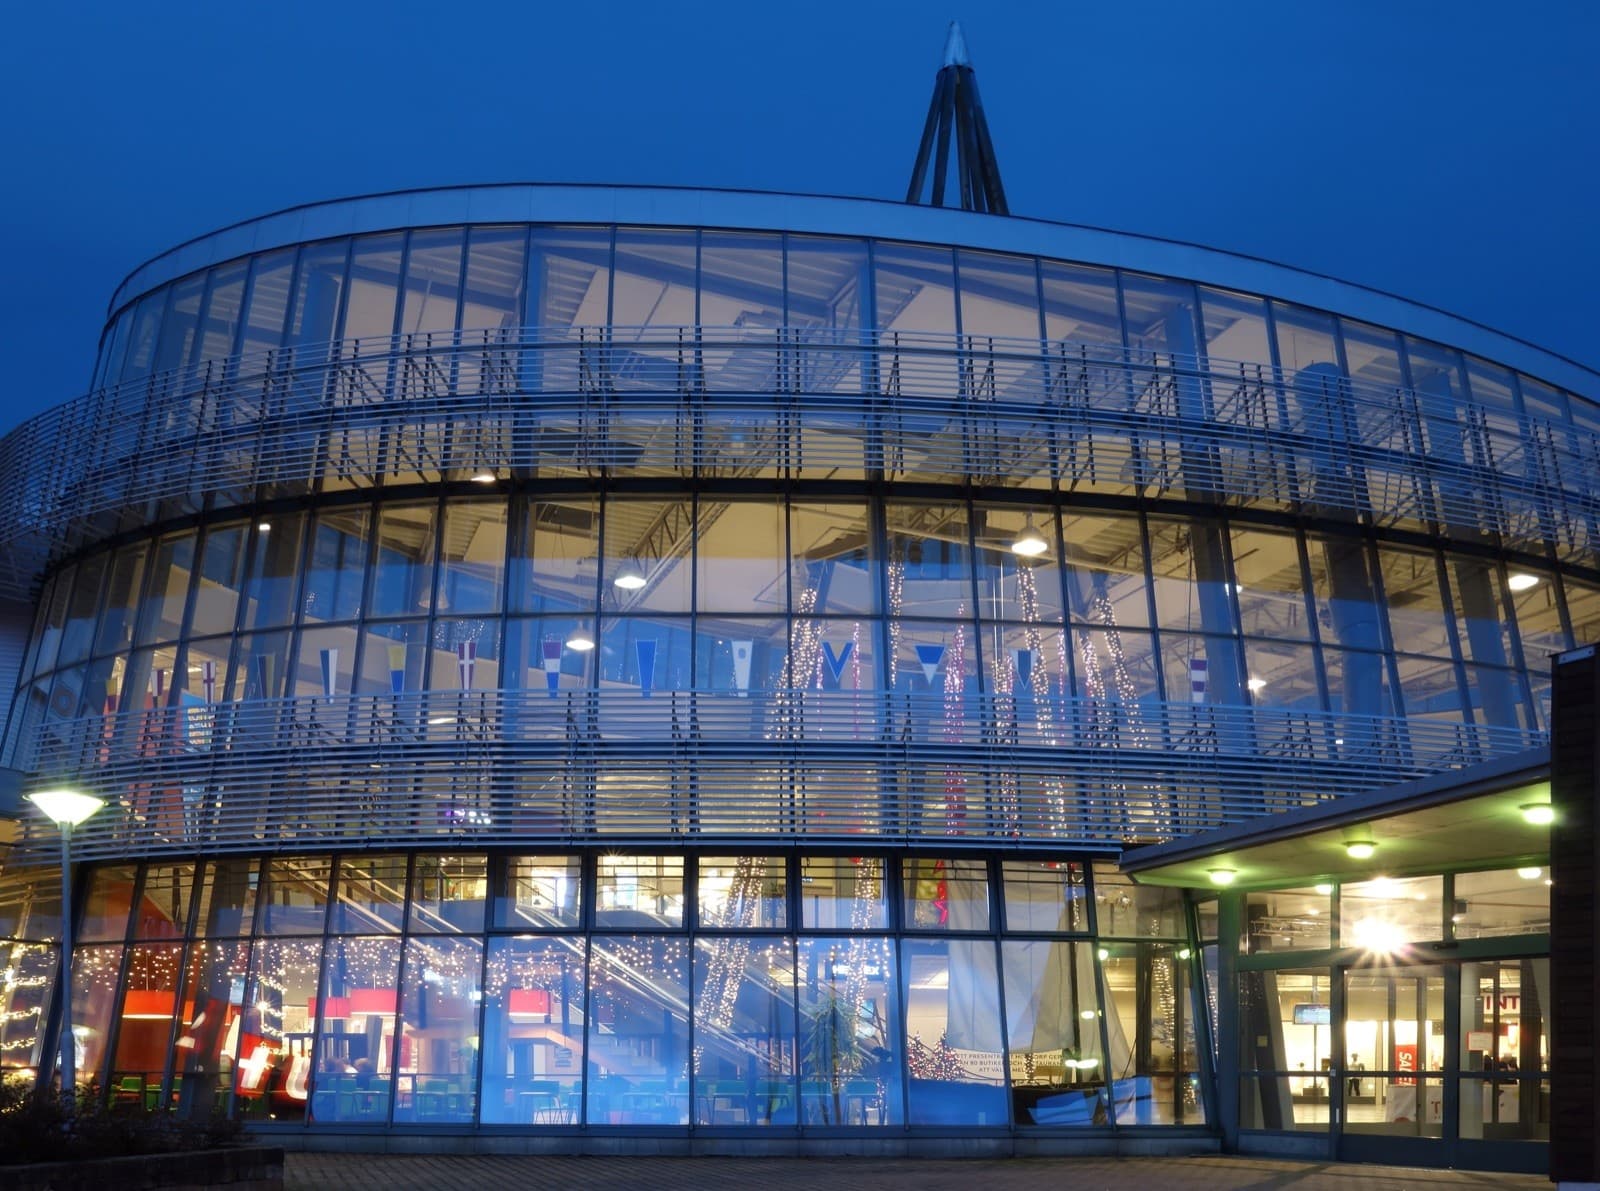
Illustrative photo (demo): Evening view of the illuminated curved glass facade of a shopping centre
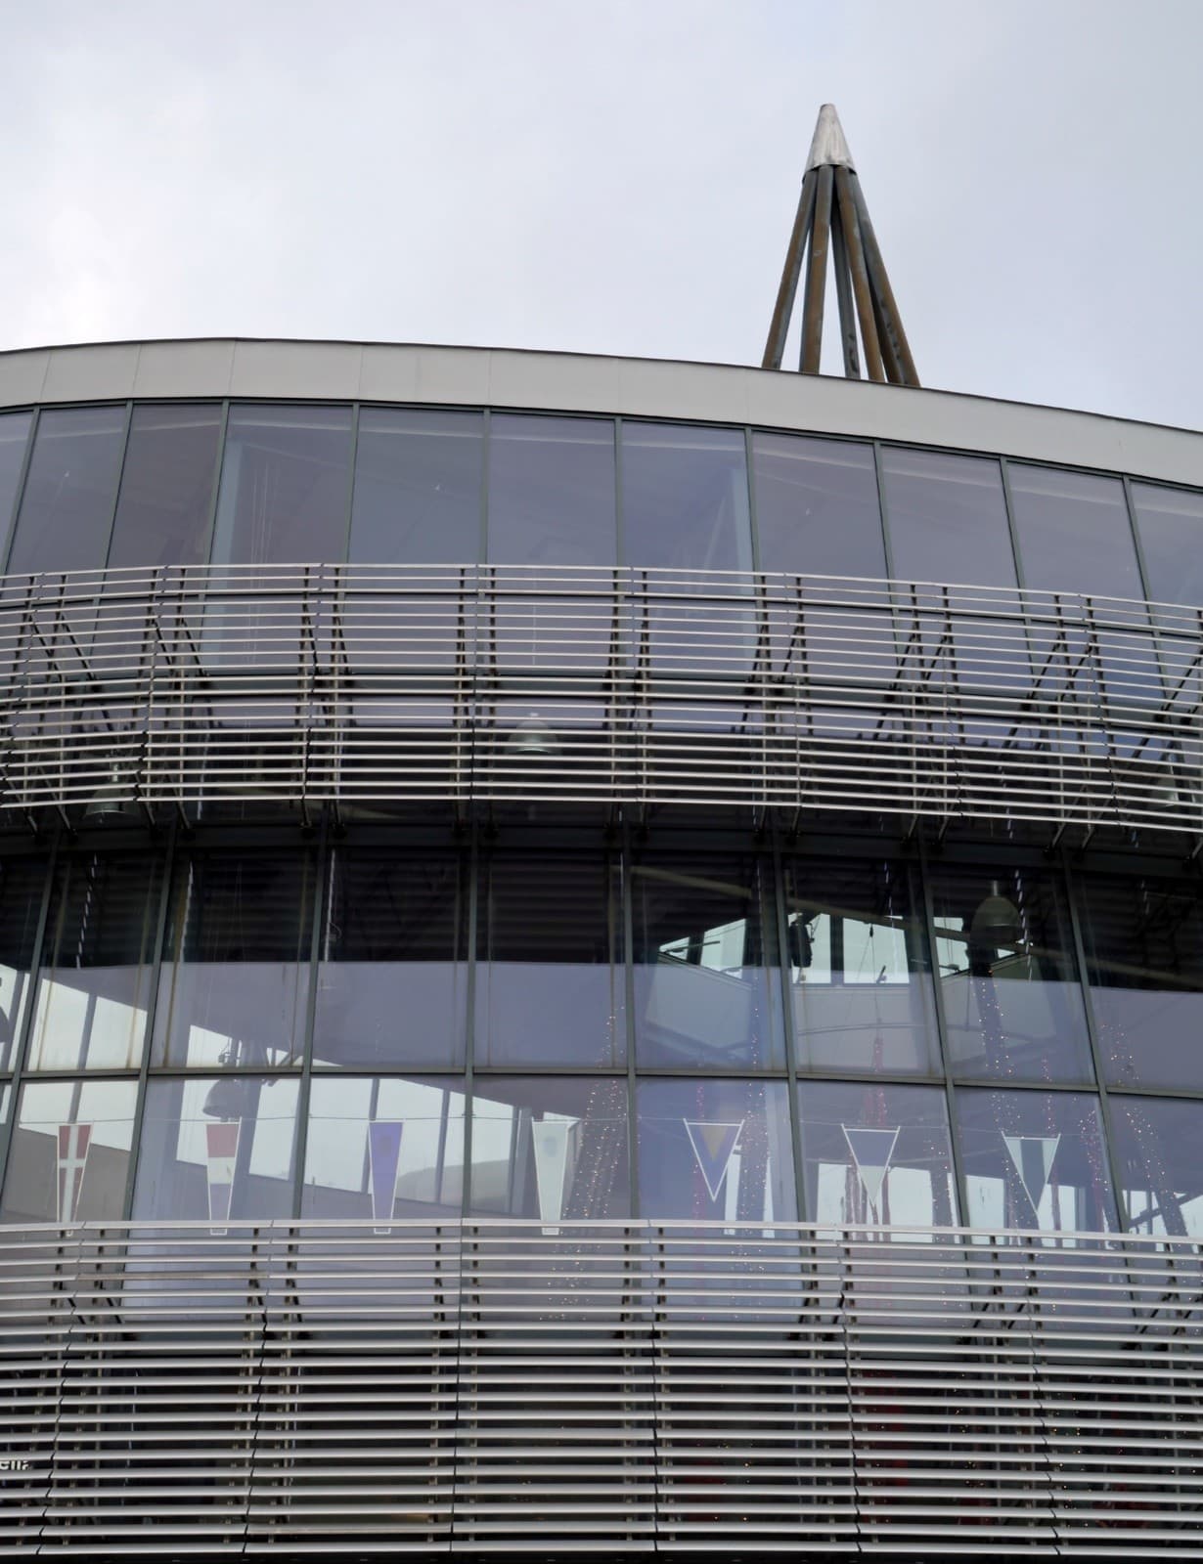
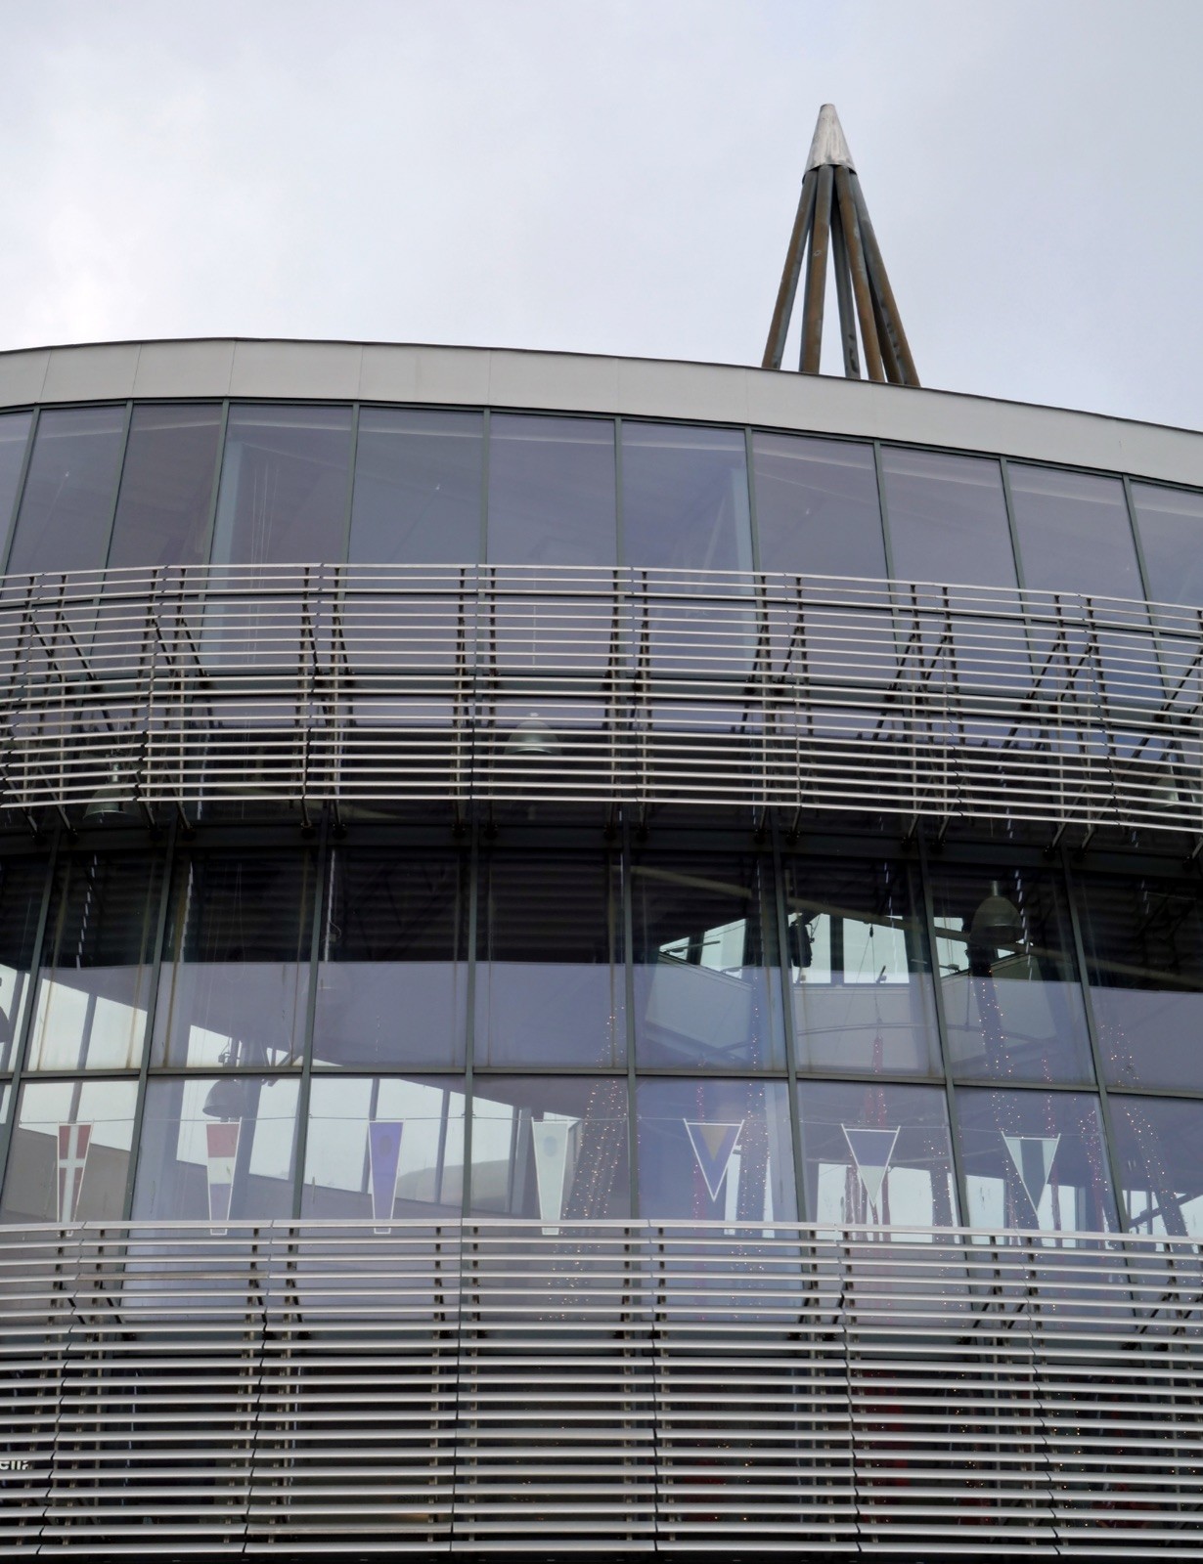
Illustrative photo (demo): Curved glass facade of a shopping centre with horizontal sun-shading louvres
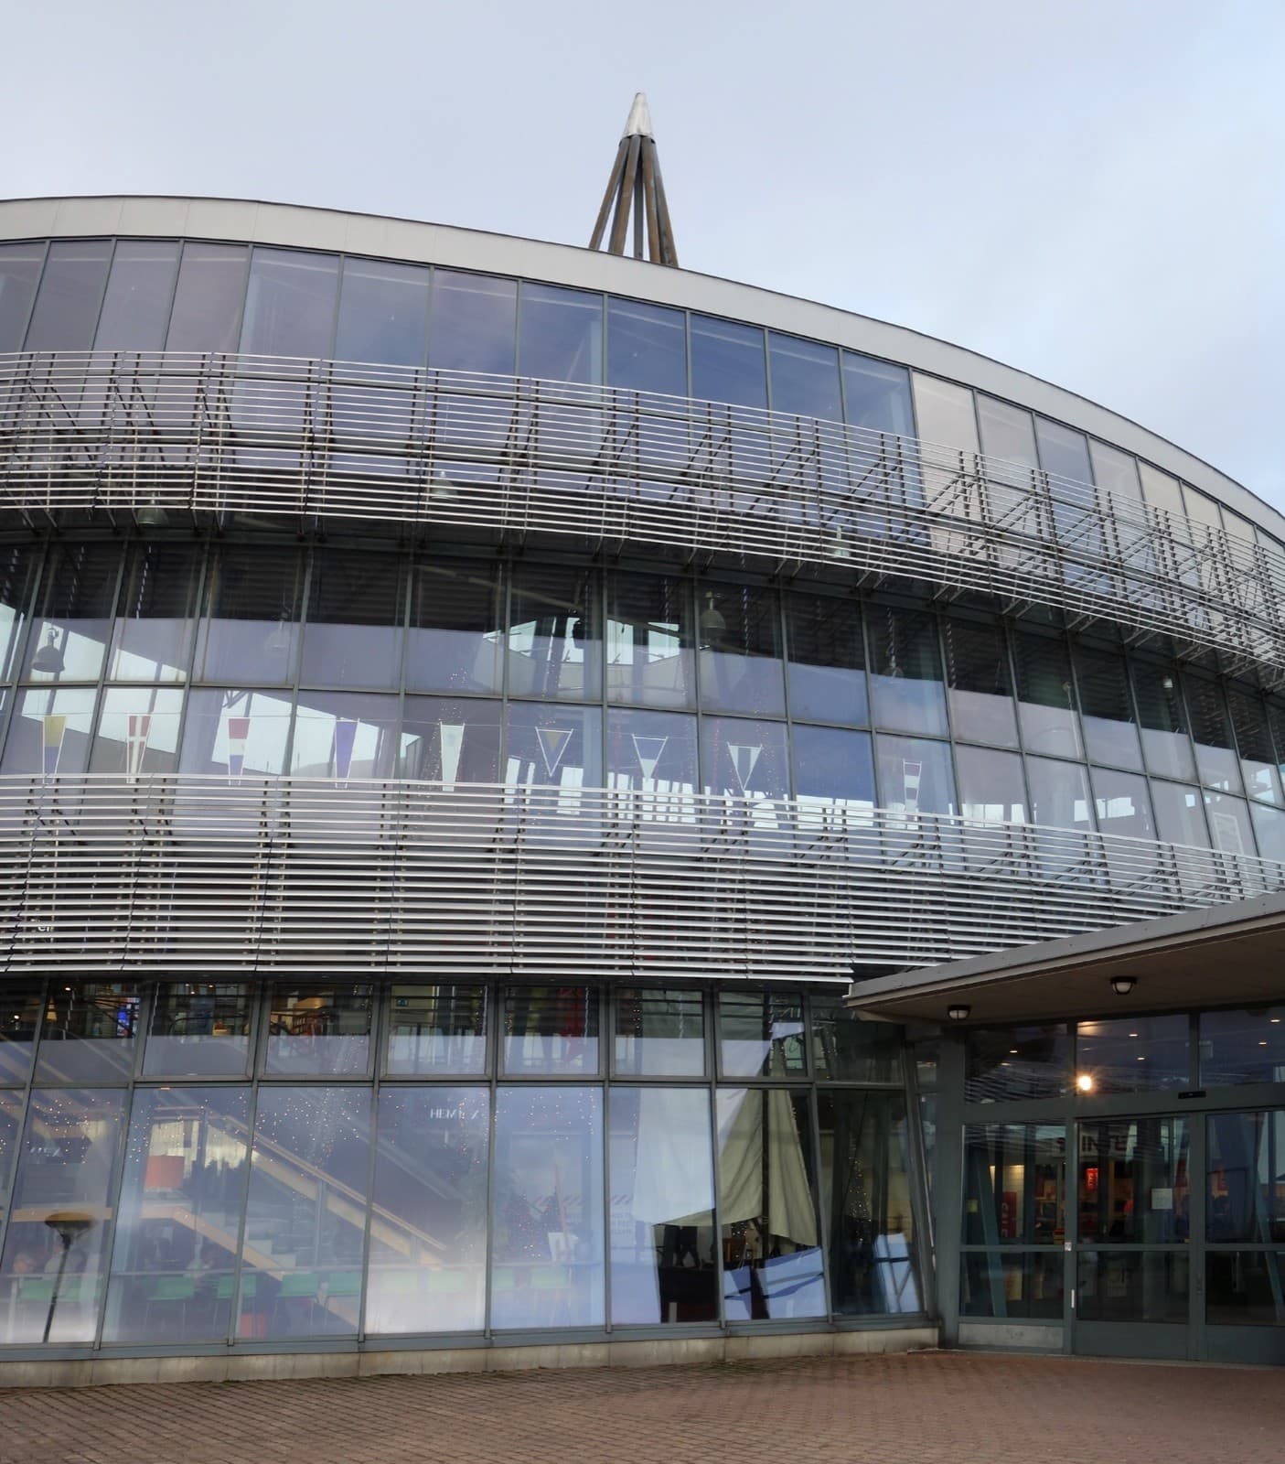
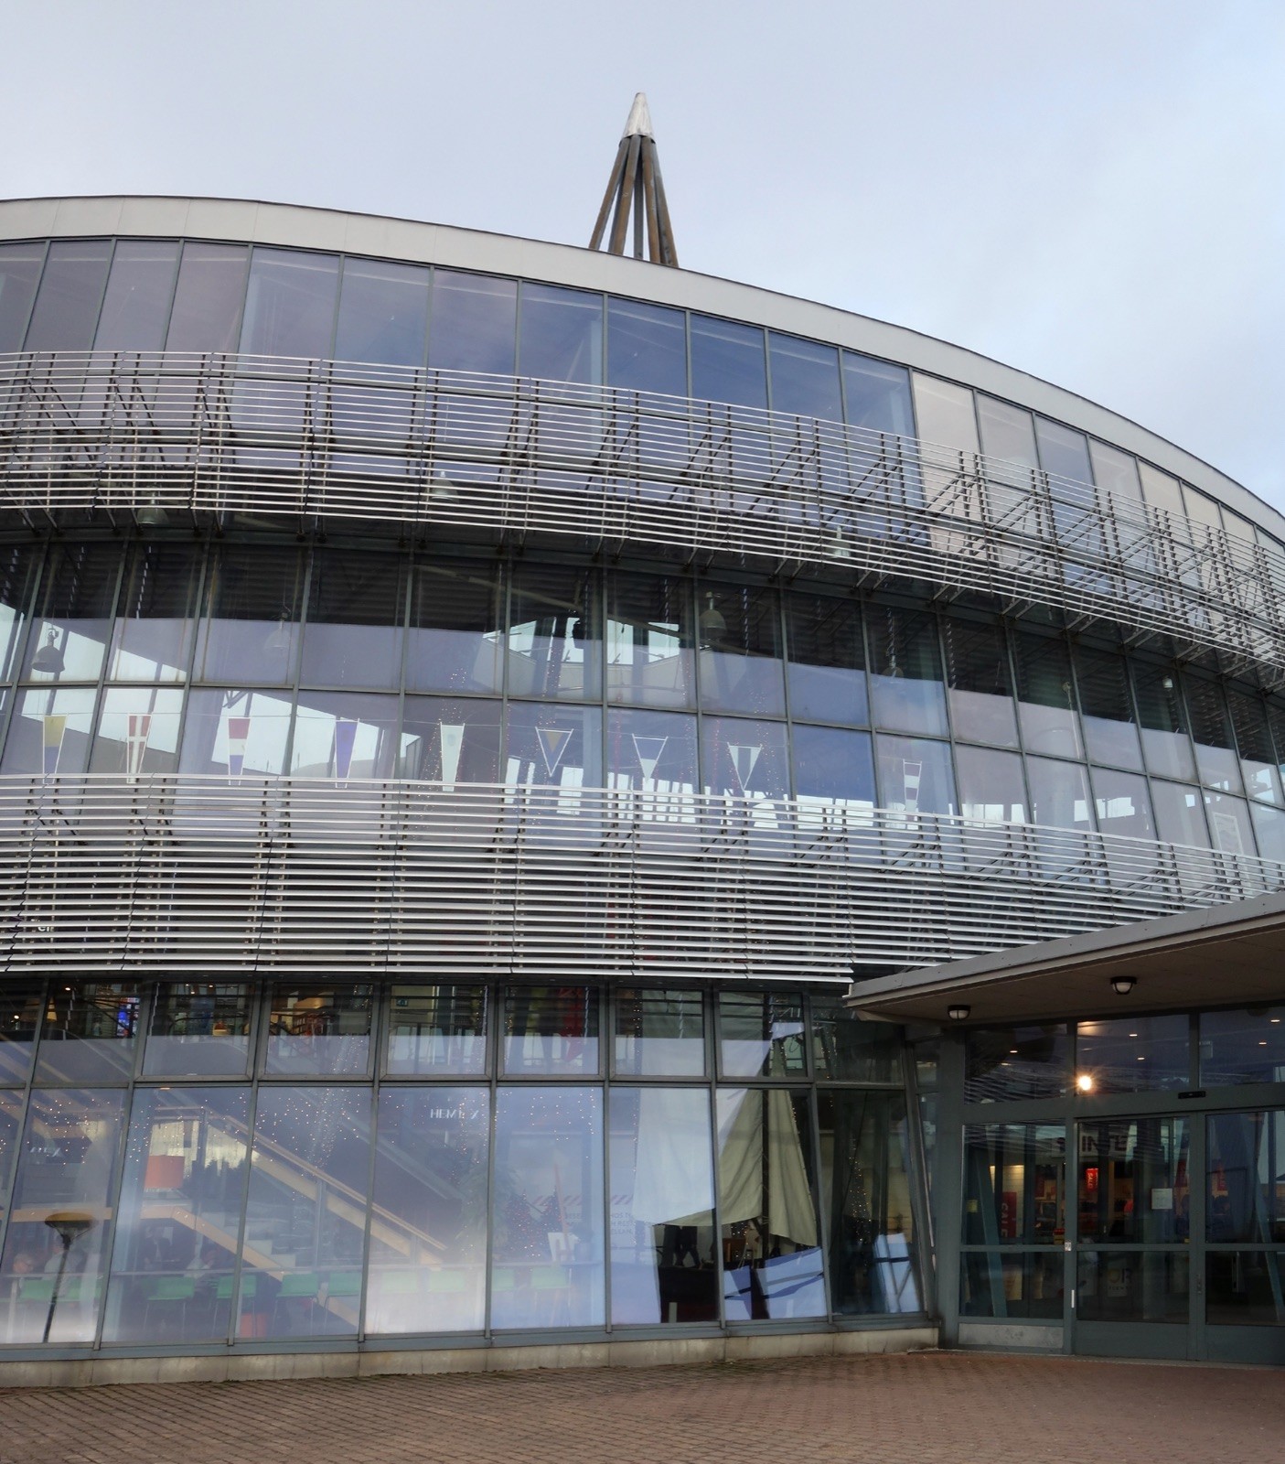
Illustrative photo (demo): Entrance and curved glazed facade of a shopping centre
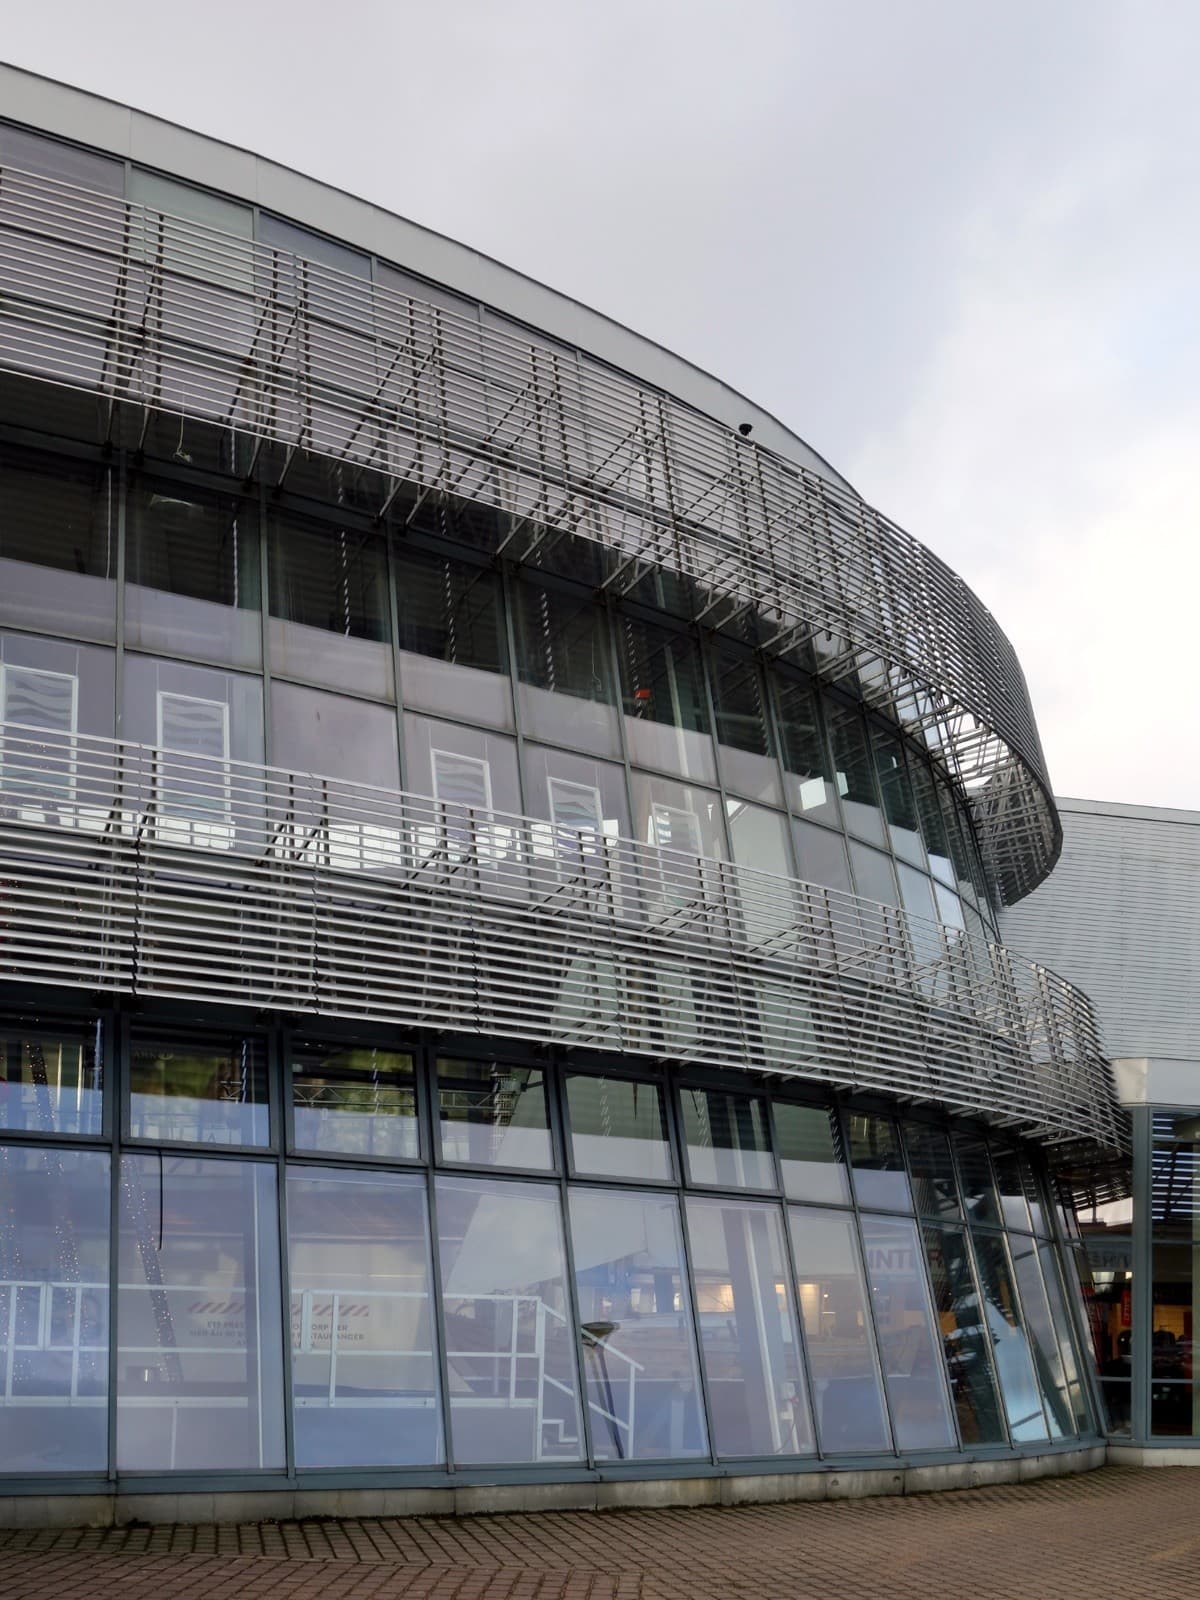
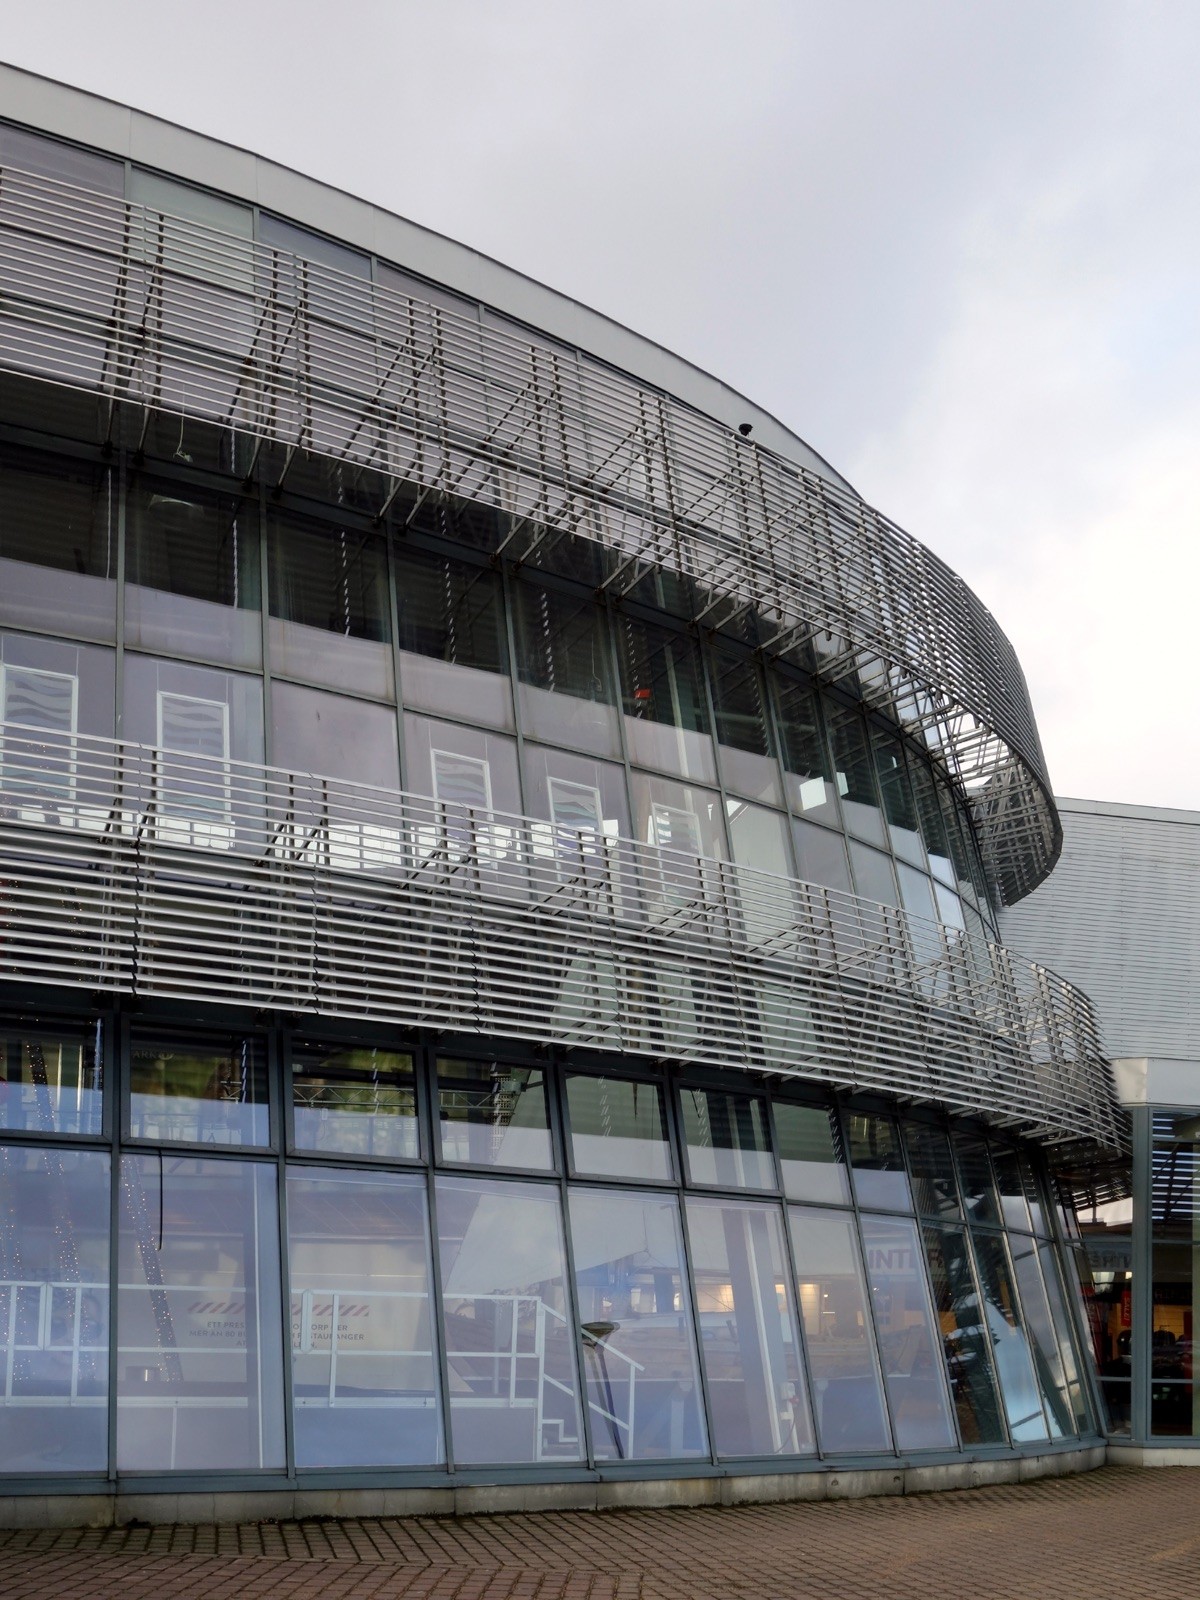
Illustrative photo (demo): Curved facade with full-height ground-floor glazing and louvres on upper levels
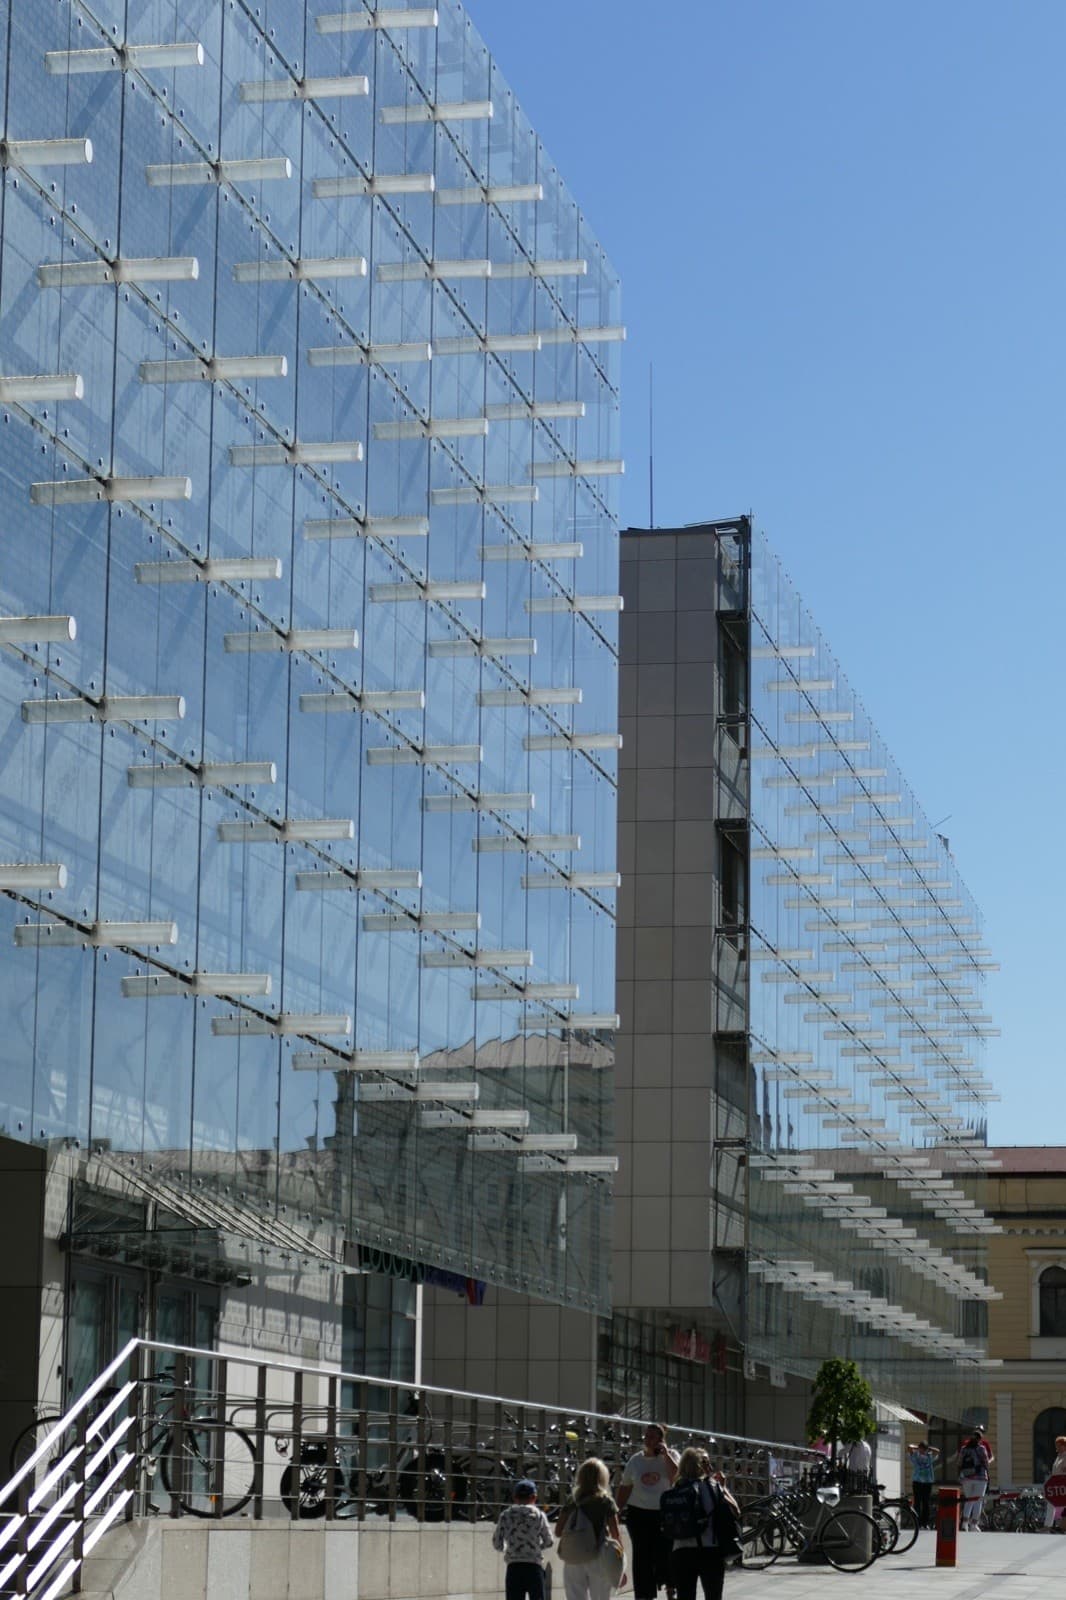
Illustrative photo (demo): Double-skin glass facade of a retail building with cantilevered brackets
Solutions
Systems used
Your project
Need a similar solution?
Tell us about your project — we will select systems and price it from the schedule.