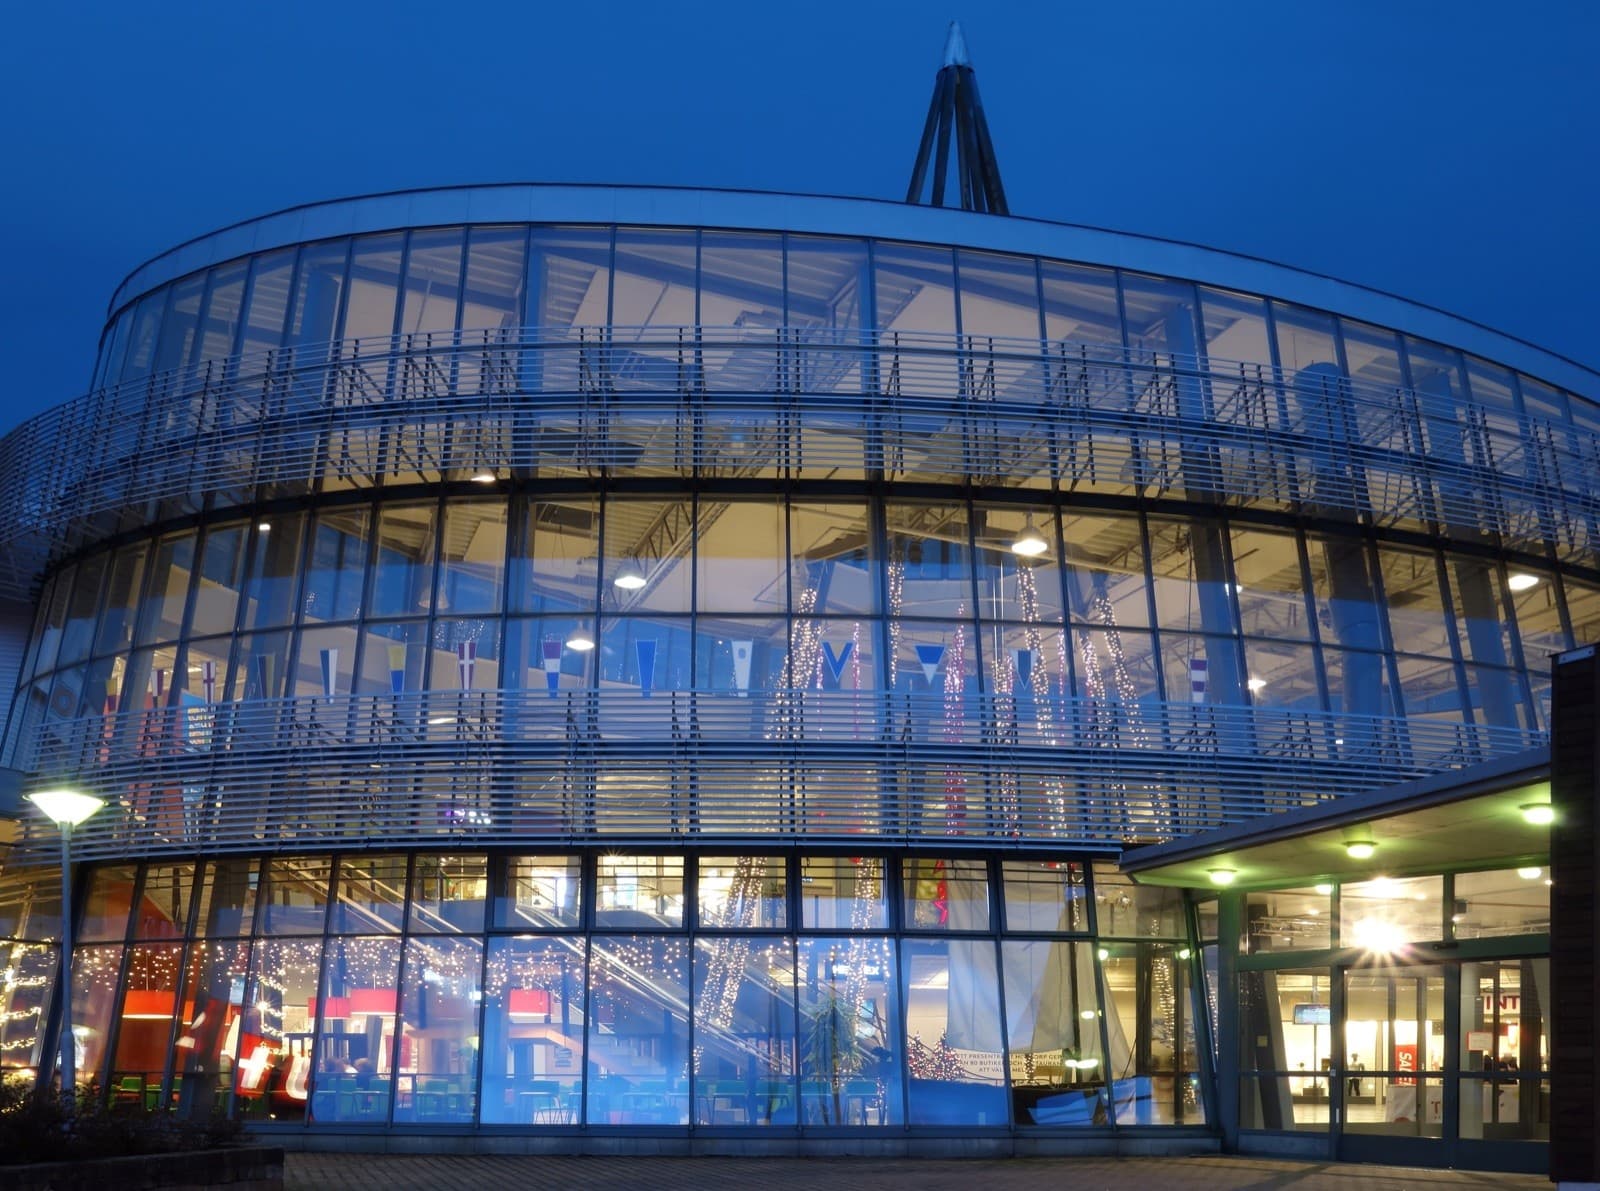
Schüco · Facades
FWS 50
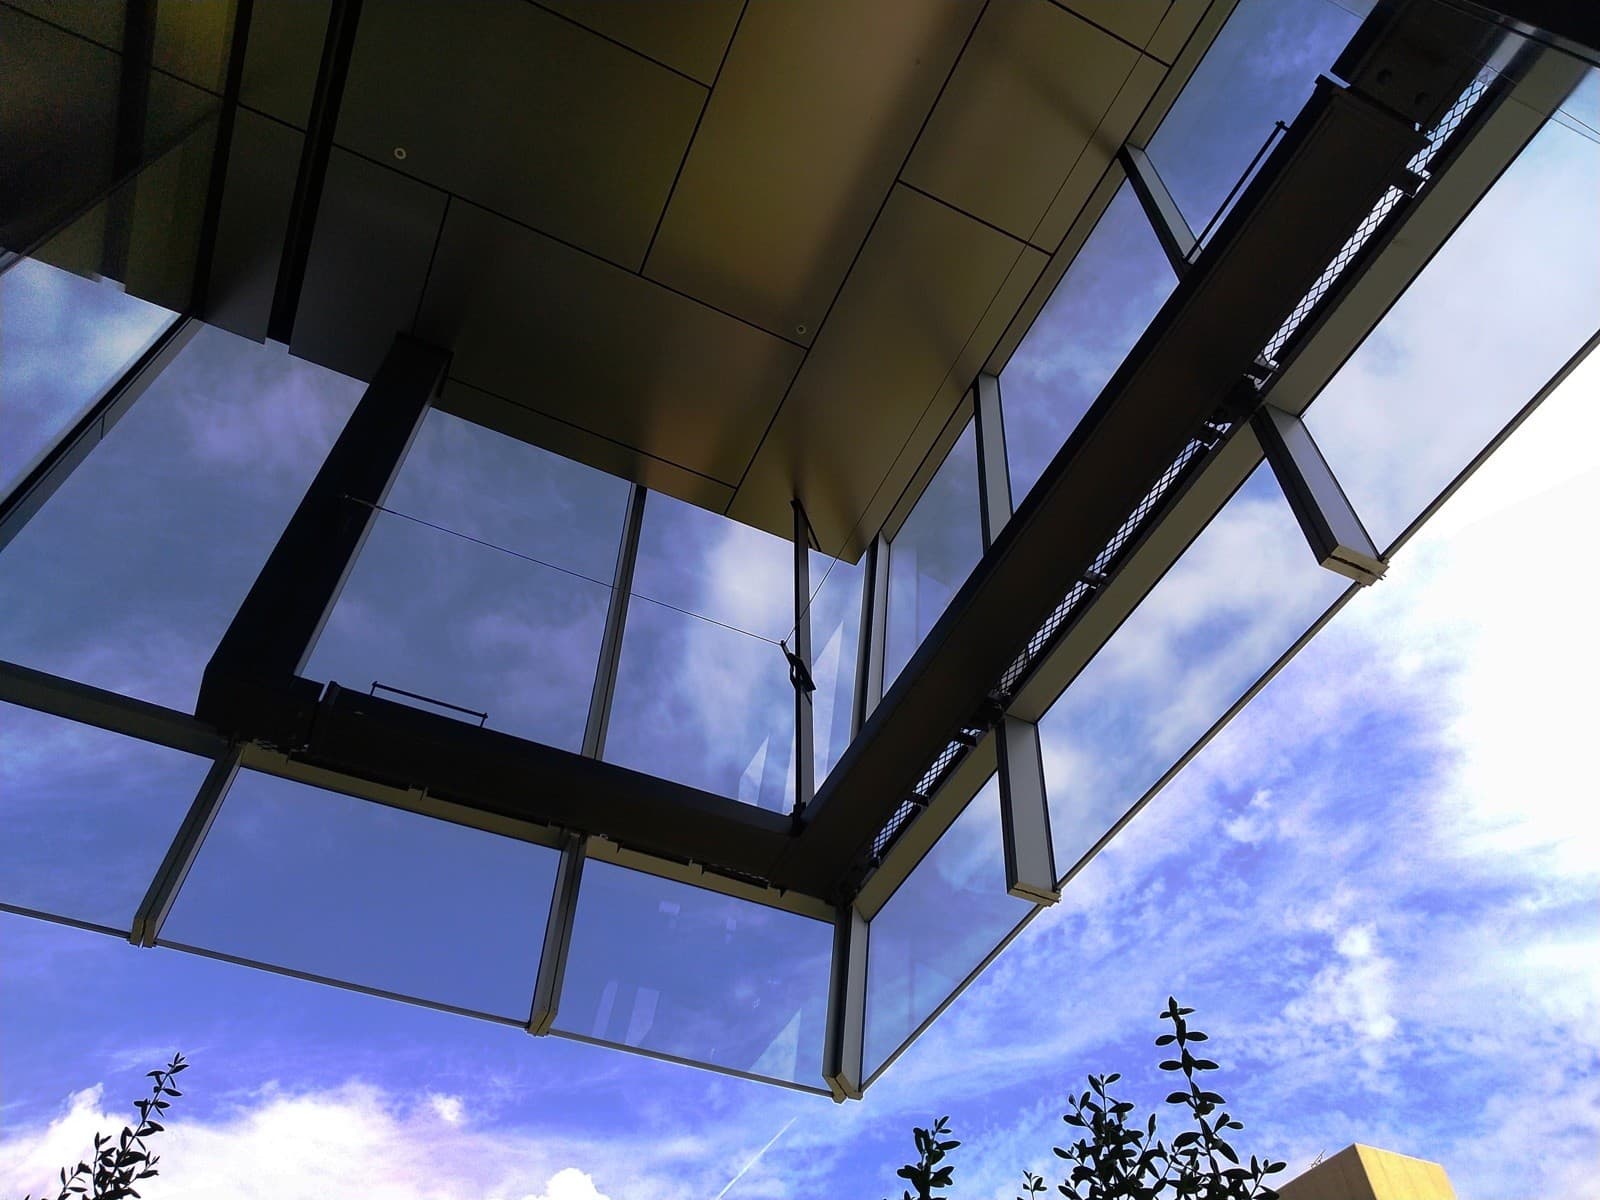
Mullion-transom façade with a 50 mm face width for façades and skylights.
Specification
Technical data
| Parameter | Value |
|---|---|
| Profile thermal transmittance, Uf | 1.5 W/(m²·K) |
| Maximum infill thickness | 62 mm |
| Sound insulation, Rw | 48 dB |
| Water tightness class | RE 1200 |
| Parameter | Value |
|---|---|
| Face width | 50 mm |
| Mullion basic depth | 50–250 mm |
| Max. glass/infill weight | 1080 kg |
| Skylight incline | 5–90° |
| Parameter | Value |
|---|---|
| Air permeability | AE |
| Wind load resistance | 2.0/3.0 kN/m² |
| Impact resistance | I5/E5 |
| Parameter | Value |
|---|---|
| Parameter sources | |
| Data status | DEMO: parameters taken from the manufacturer's public page (see sources); prices are TEST. |
About the system
FWS 50 is a basic mullion-transom façade with a 50 mm face width, offering a wide choice of pressure plates and cover caps and integration of window, door and sliding systems.
It also suits skylights from a 5° incline and can integrate a profile-based safety barrier for floor-to-ceiling glazing.
Portfolio
Projects with this system
Next step
We will configure it for your project
Send us the sizes or drawings — a manager will configure the system, glazing and colour and prepare a price estimate.