 Recommended
Residential complex
“Demo Park” residential complex
Demo project: three residential sections with floor-to-ceiling apartment glazing, lift-and-slide units on terraces and shopfront facades on the ground floor.
- Object type
- Residential complex
- City
- Kyiv
- Year
- 2024
- Glazing area
- 12400 m²
Overview
About the project
Demo project: the name, figures and description are fictional and shown for website demonstration only.
“Demo Park” is a three-section residential complex of varying height, where the architect specified floor-to-ceiling windows in living rooms and deep terraces on the upper floors. The goal was to keep this facade sculpture while achieving the required thermal resistance of glazed elements for temperature zone I.
Solution
Apartment windows — a thermally broken window system with triple glazing; sash widths chosen to keep the vertical rhythm of the facade.
Terraces — lift-and-slide doors giving a wide opening without an obstructive threshold.
Ground floor — a stick curtain wall for cafés and shops with separate entrance units.
Site logistics
Deliveries were split by section and floor: units for each floor were labelled separately so the contractor’s crews worked without re-sorting on site. Junctions with the concrete slabs and the facade insulation were agreed with the designer before production started.
The facility manager received hardware and finish care instructions and sash adjustment diagrams so seasonal maintenance can be done in-house.
The result is a uniform facade with slim sightlines, where glazing became part of the architecture rather than a compromise between design and energy performance.
Gallery
The project in photos
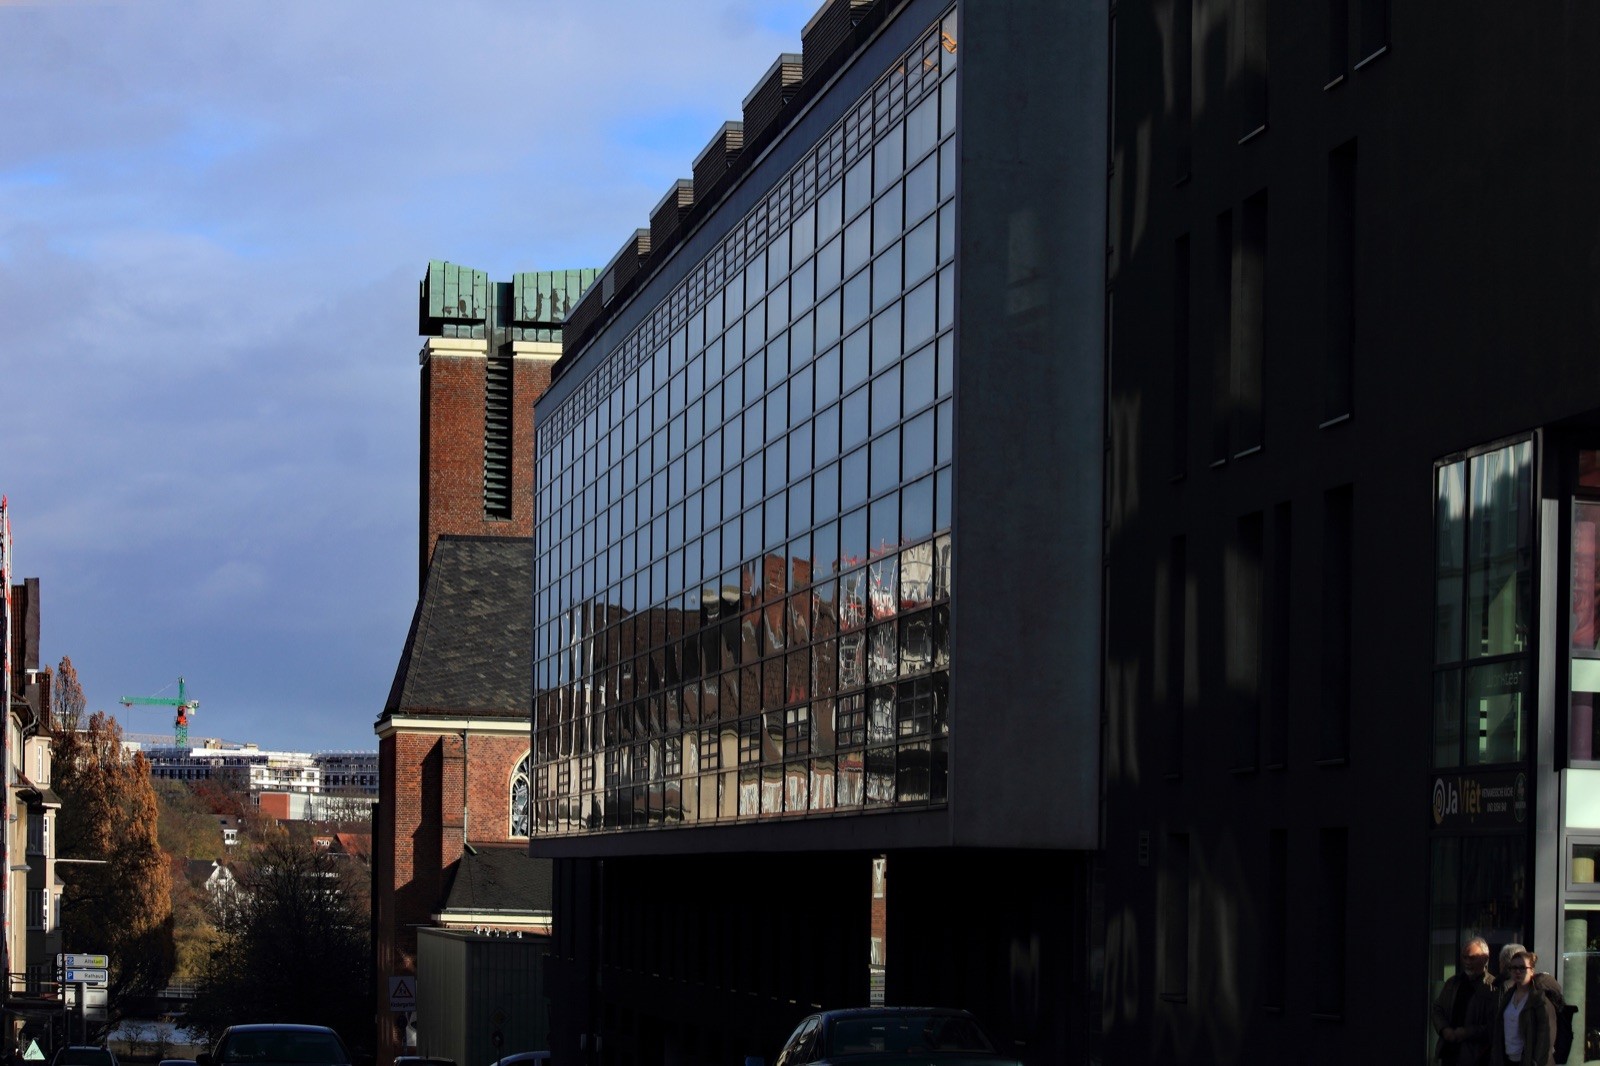
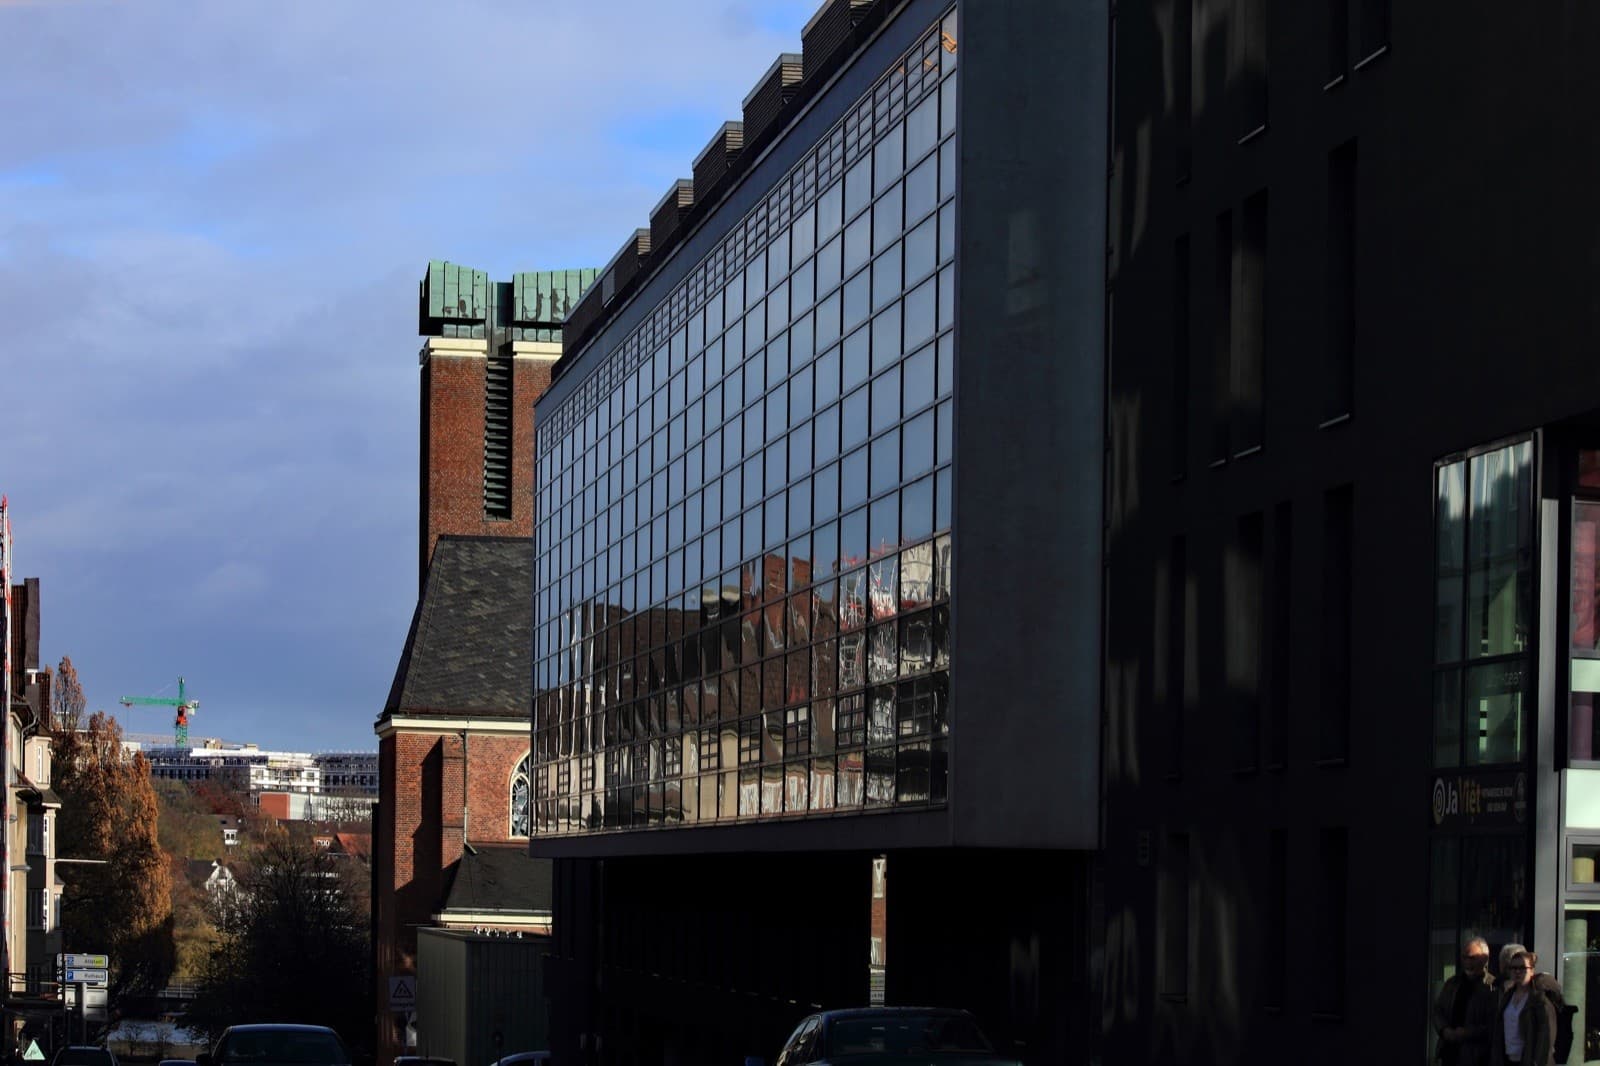
Illustrative photo (demo): Glass facade of a city office building next to historic brick buildings
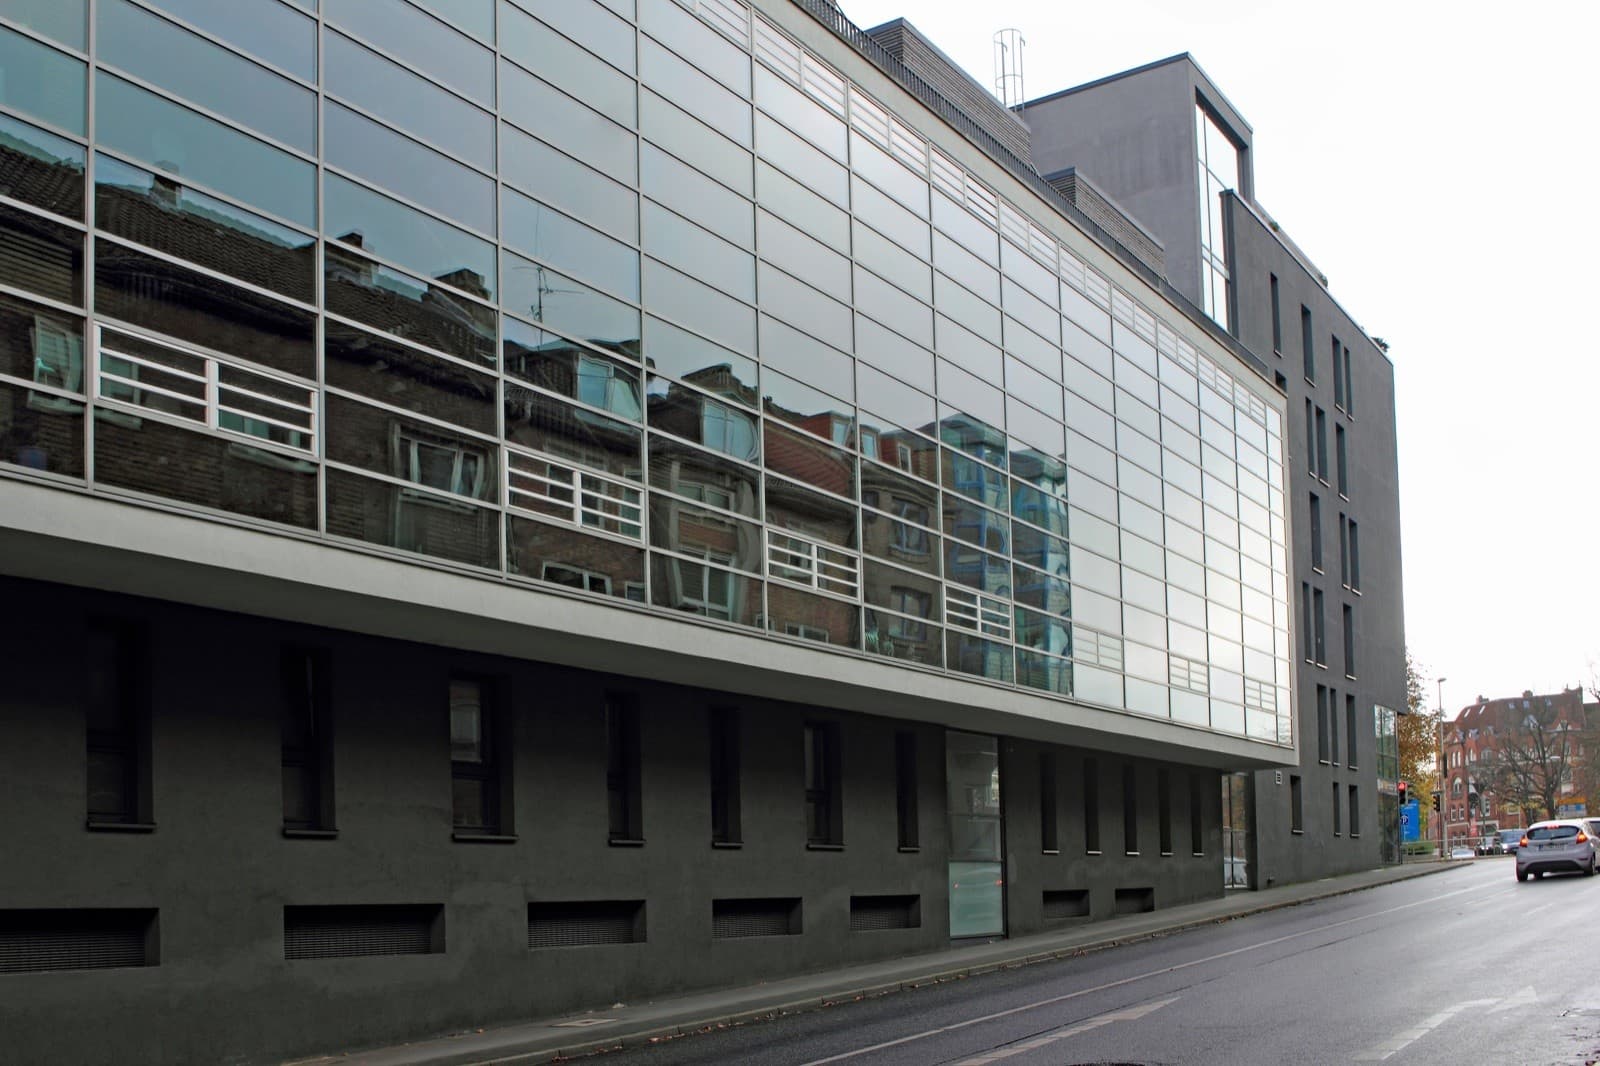
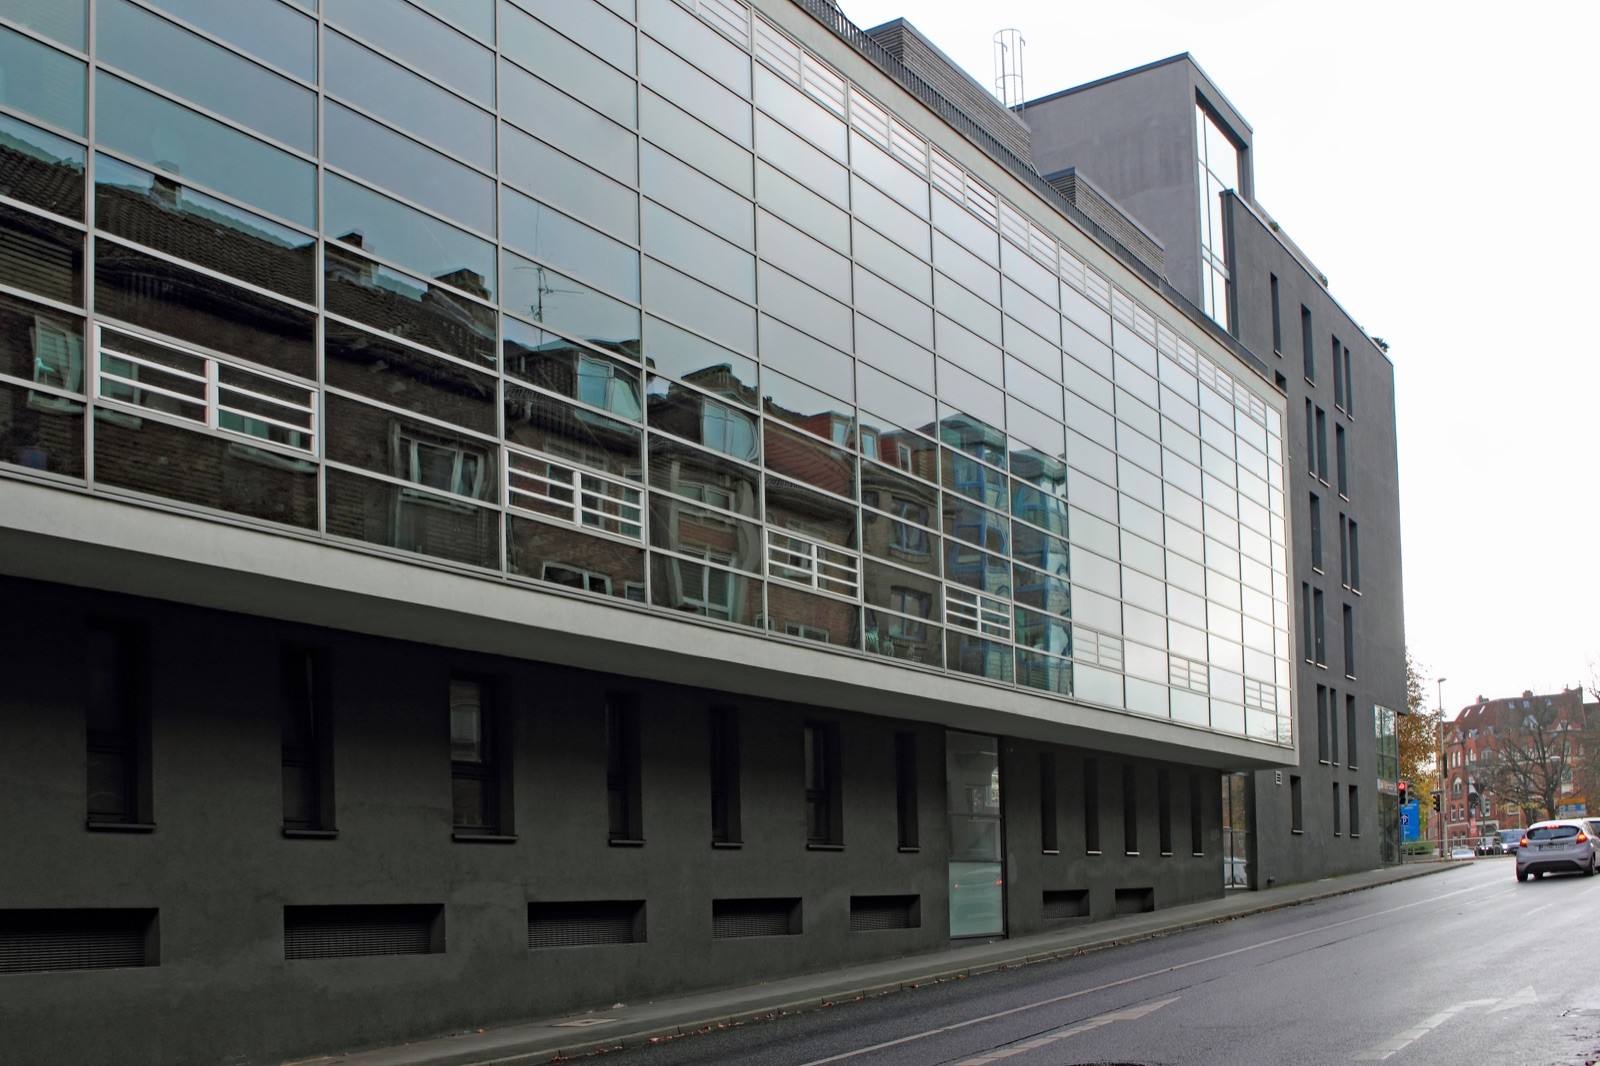
Illustrative photo (demo): Horizontal band of continuous glazing above a dark plinth
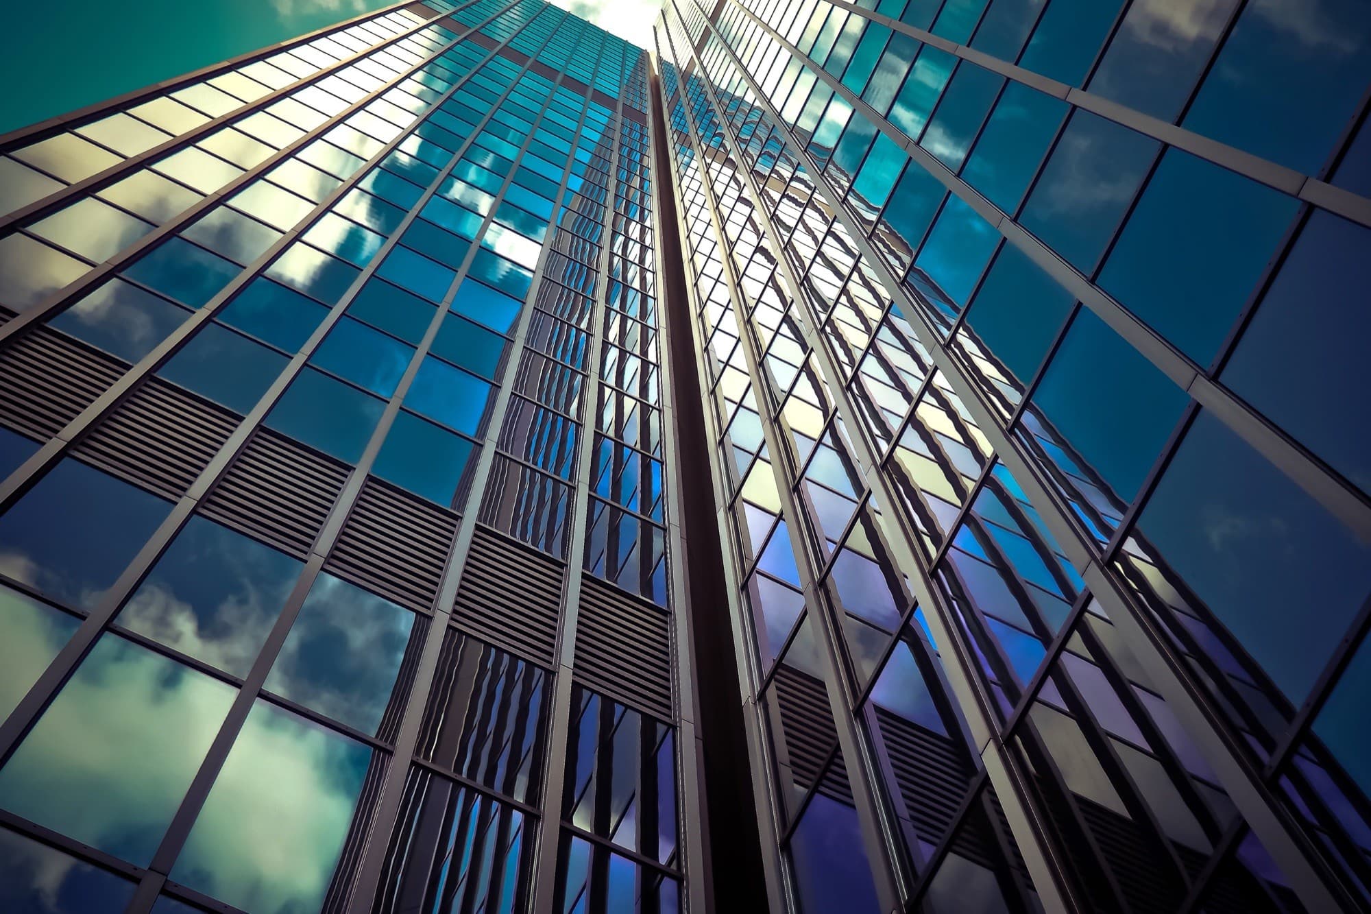
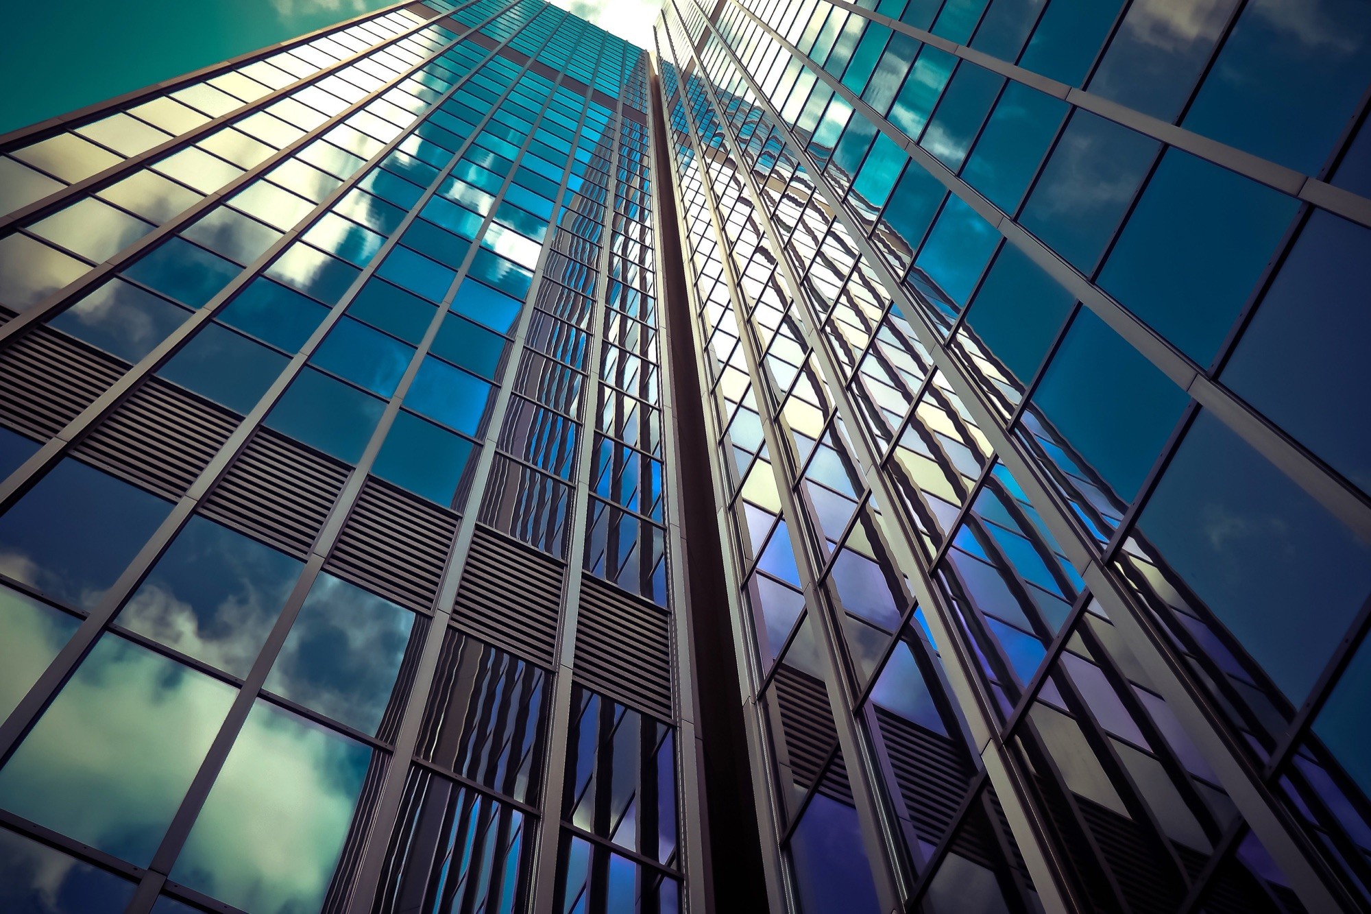
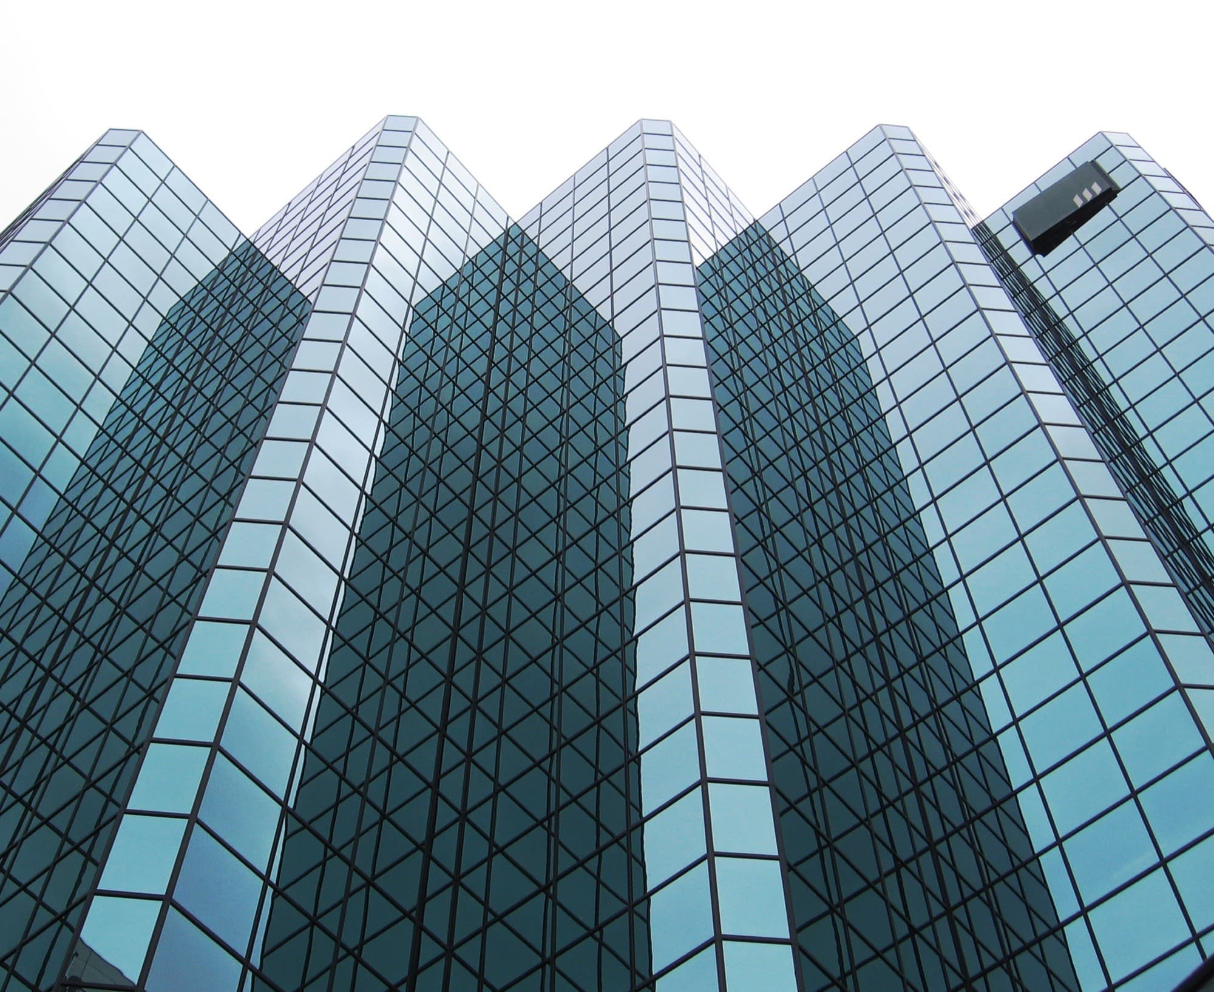
Illustrative photo (demo): Glass facades of high-rise buildings reflecting the sky, low-angle view
Solutions
Systems used
- Recommended
Your project
Need a similar solution?
Tell us about your project — we will select systems and price it from the schedule.