 Recommended
Residential complex
“Demo Residence” club house
Demo project: a low-rise club house where top-floor apartments have winter gardens on their terraces.
- Object type
- Residential complex
- City
- Zhytomyr
- Year
- 2025
- Glazing area
- 1650 m²
Overview
About the project
Demo project: the name, figures and description are fictional and shown for website demonstration only.
“Demo Residence” is a four-storey club house with 24 apartments. Top-floor apartments have large terraces, part of which the architect proposed turning into heated winter gardens.
Solution
Winter gardens — a roof and wall glazing system with thermally broken rafters and mullions. The roof glazing has a laminated inner pane and is designed for snow loads to DBN V.1.2-2:2006.
Apartment windows — a high-insulation system for energy-efficient buildings.
Terrace exits — lift-and-slide doors with a low threshold.
Key issues
A winter garden is the most demanding glazing type: it loses heat through the roof in winter and overheats in summer. The design therefore includes opening roof vents, solar-control glazing and drainage through the rafter system. Junctions with the building walls keep the insulation line continuous.
Each apartment with a winter garden received its own guide on using roof vents, caring for the glass and checking the gutters.
The result is extra living space the owners use all year round.
Gallery
The project in photos
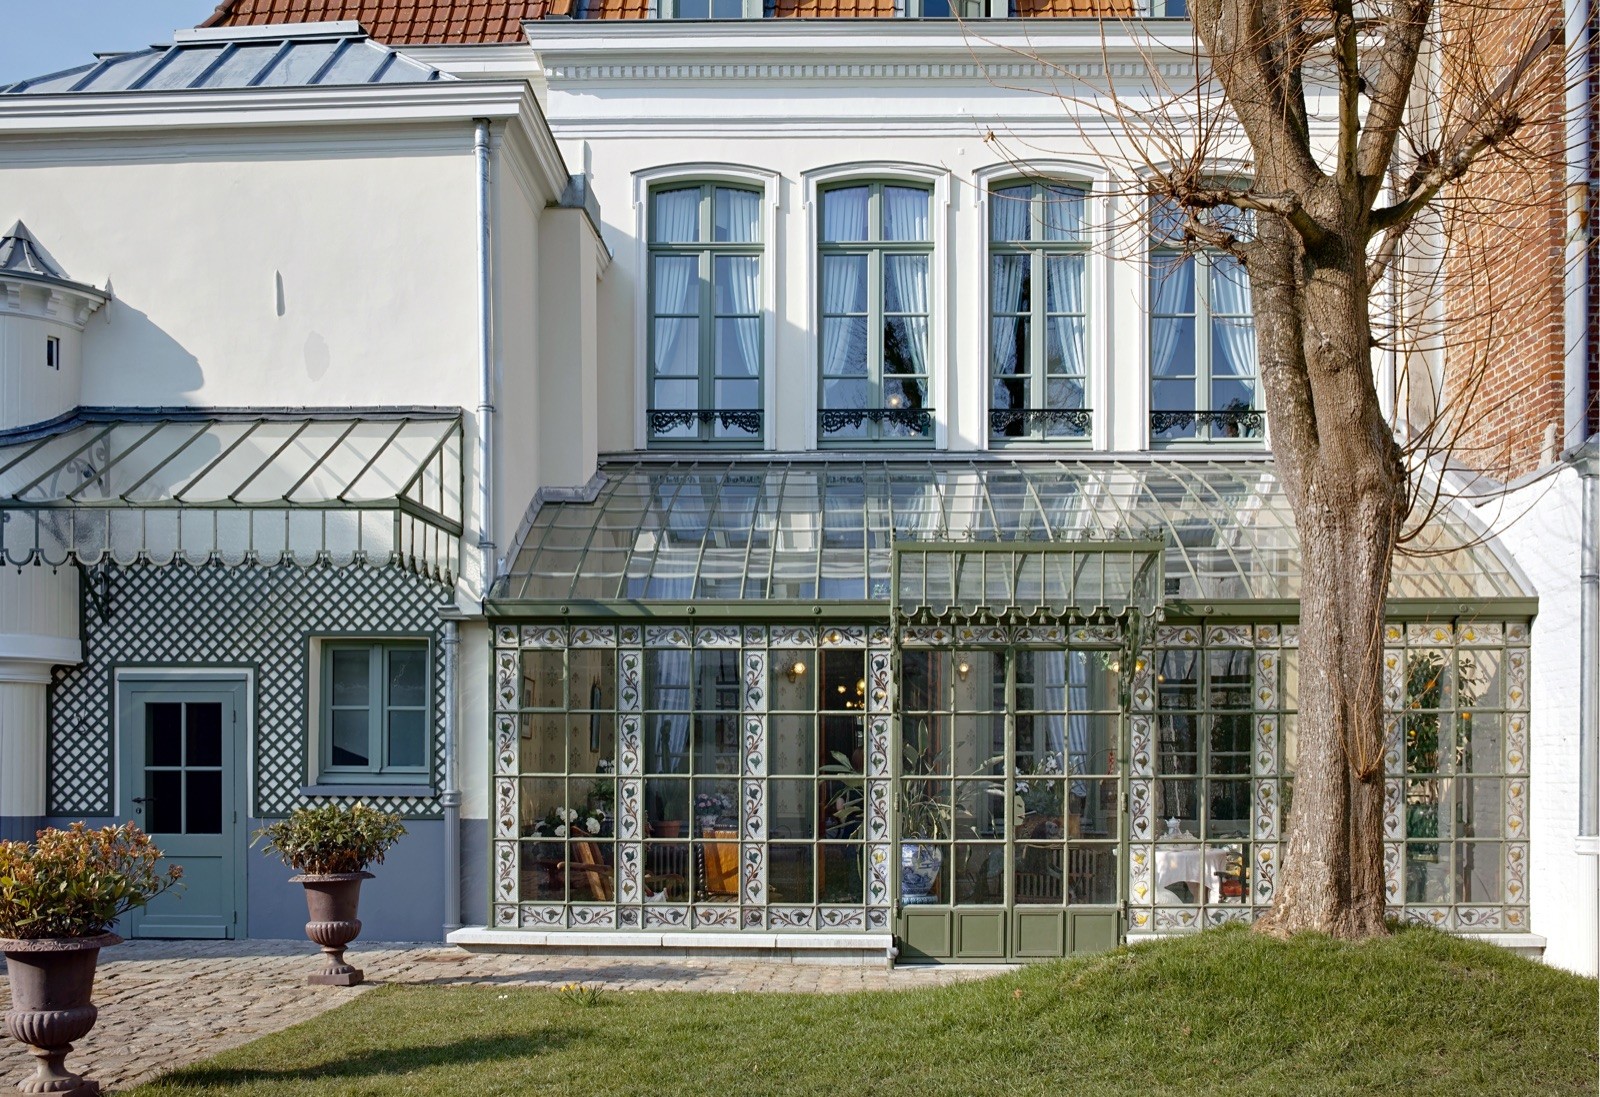
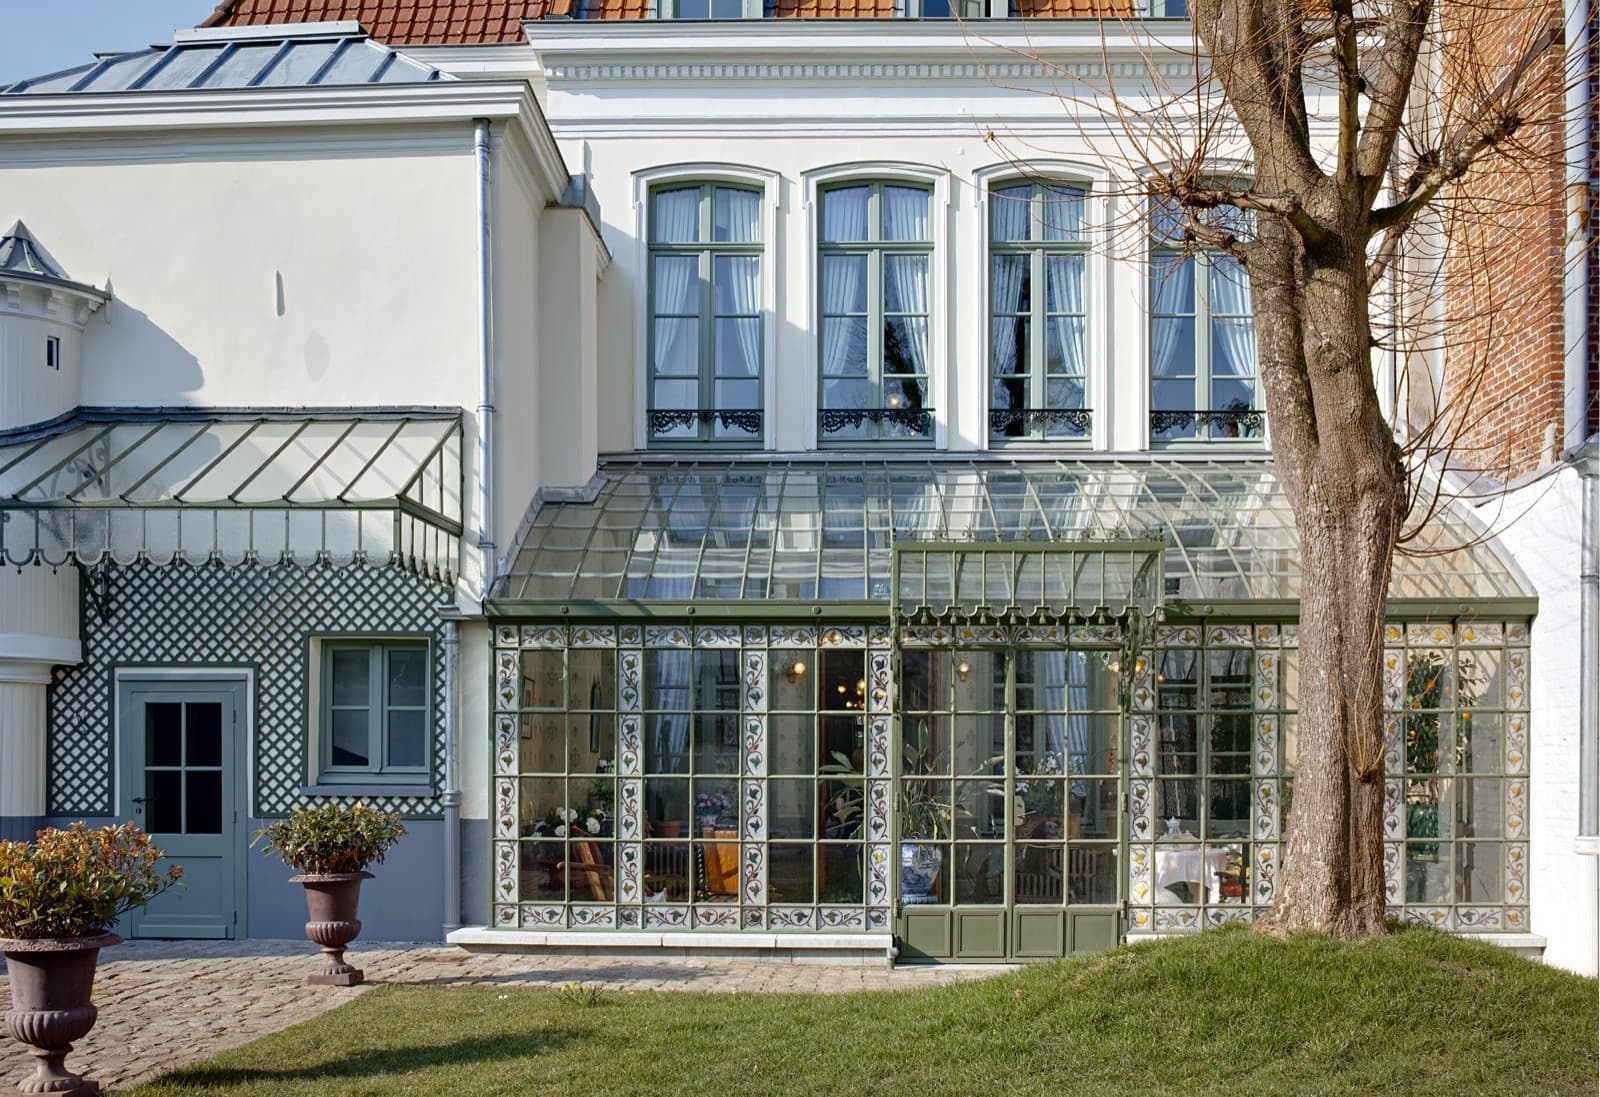
Illustrative photo (demo): Metal-framed winter garden extension attached to a house
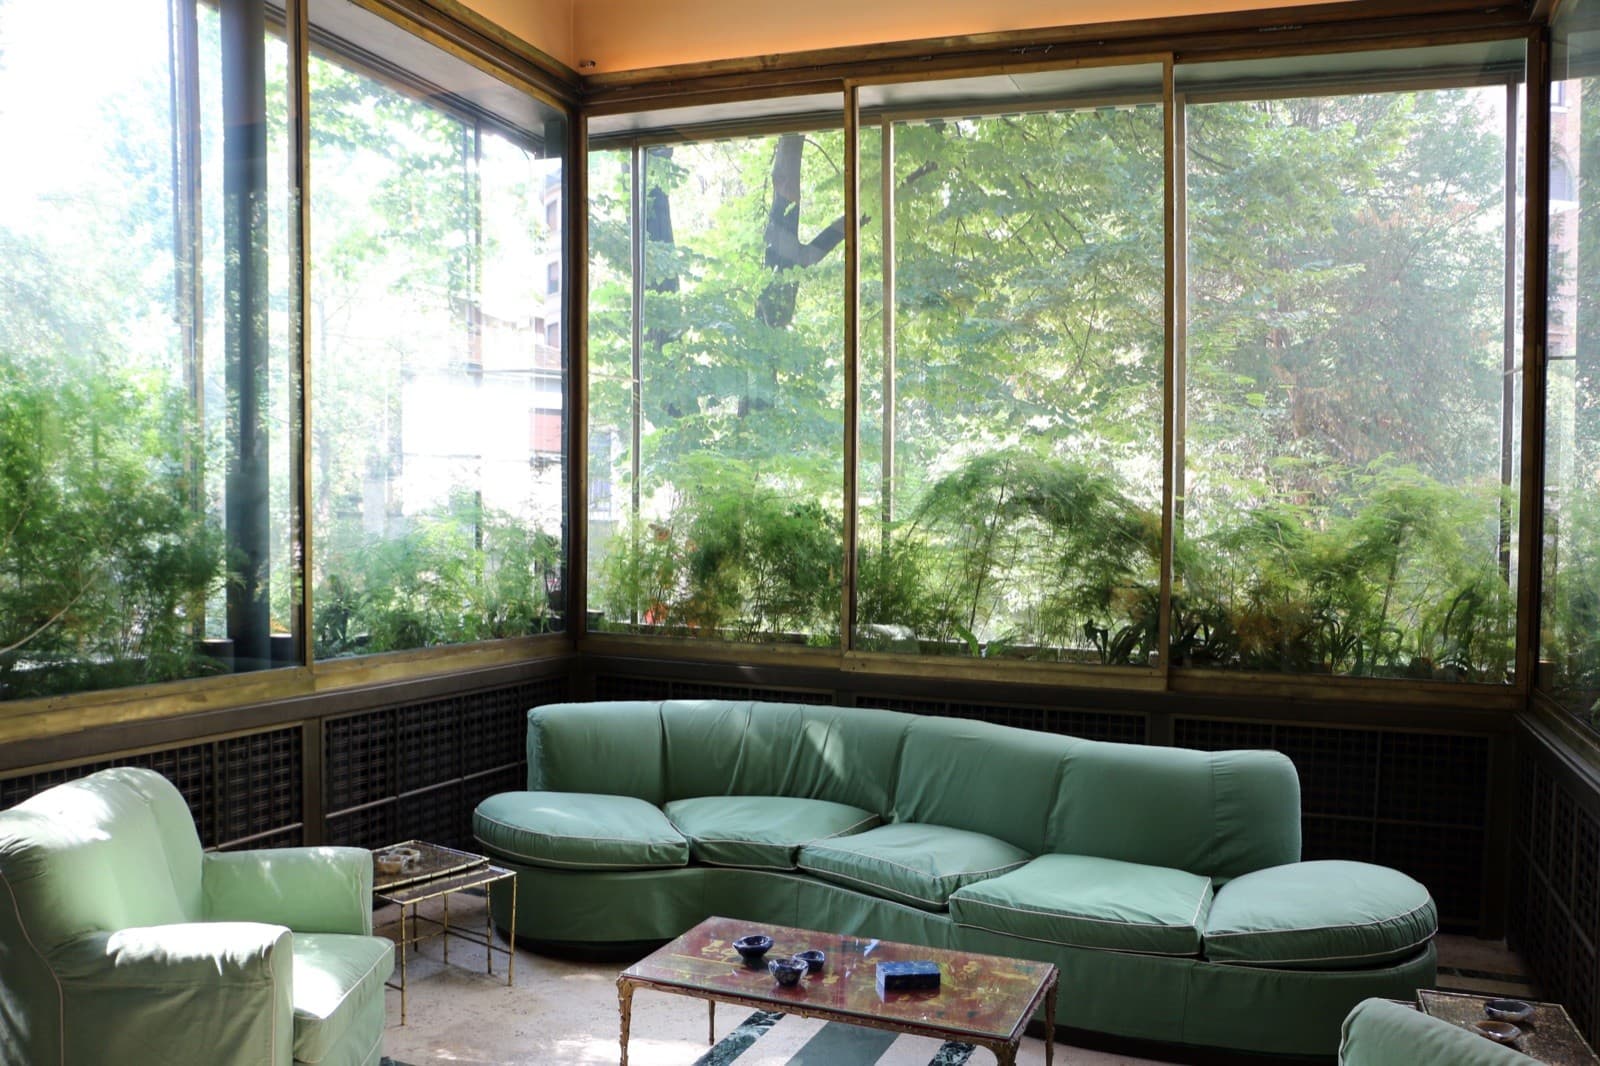
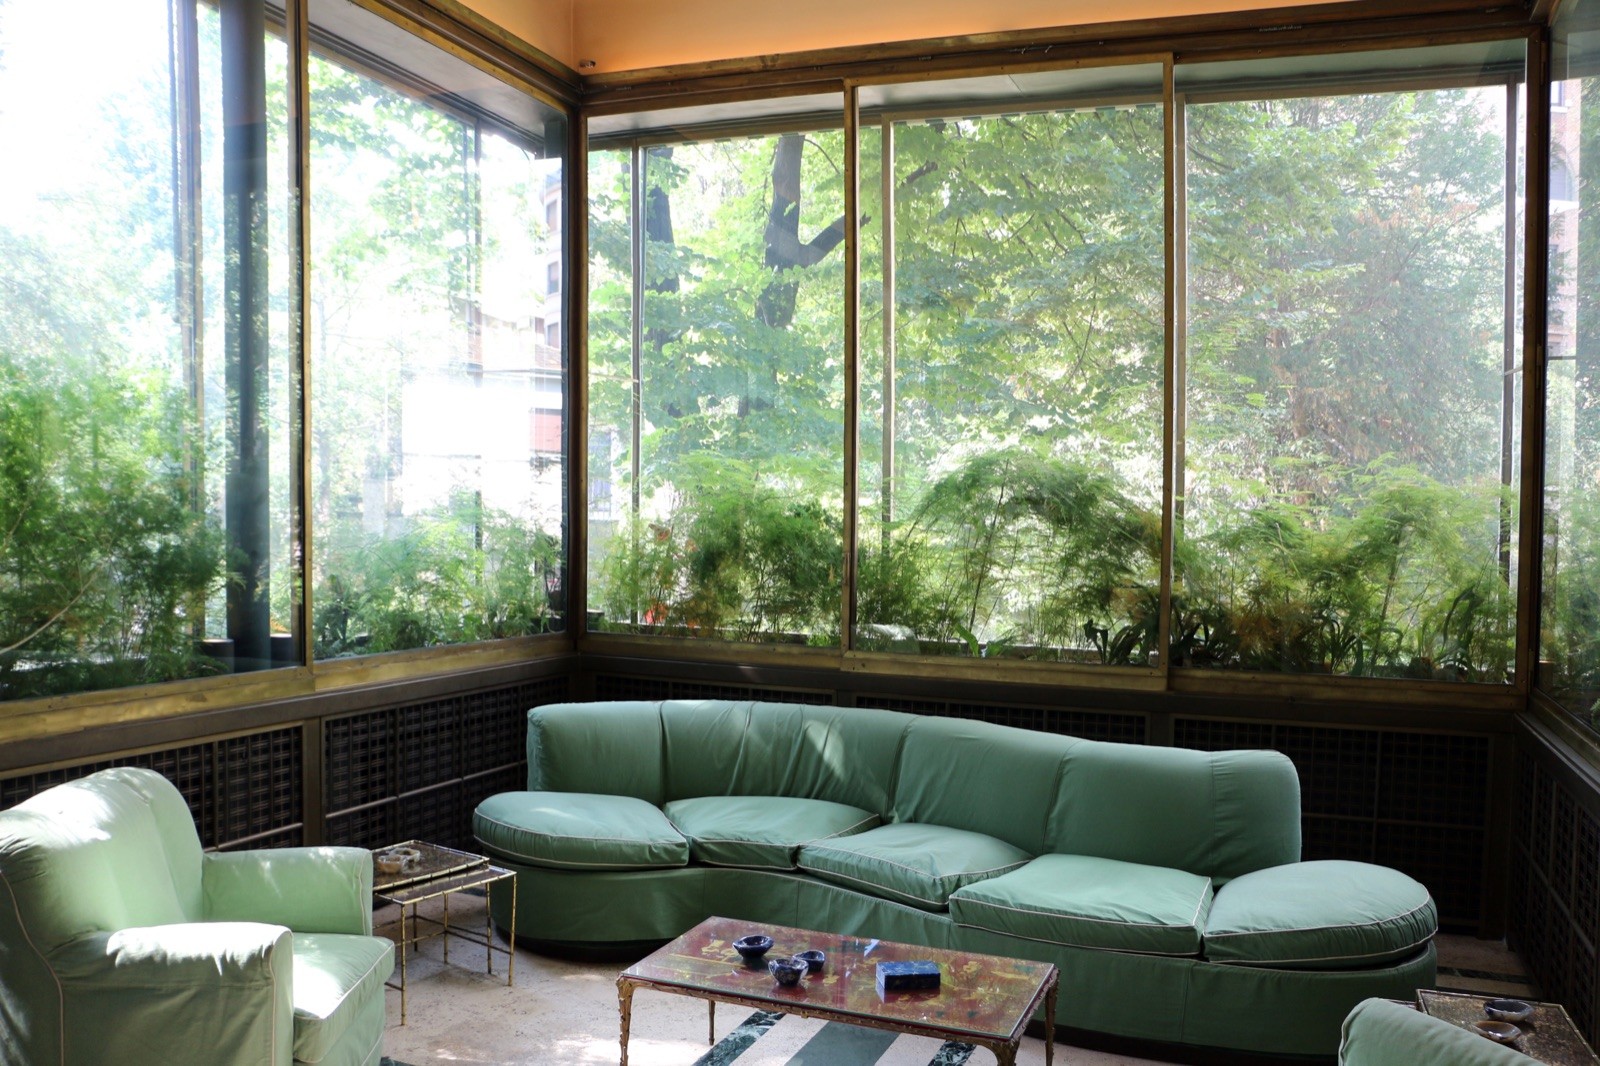
Illustrative photo (demo): Glazed veranda winter garden with sofas and greenery behind the glass
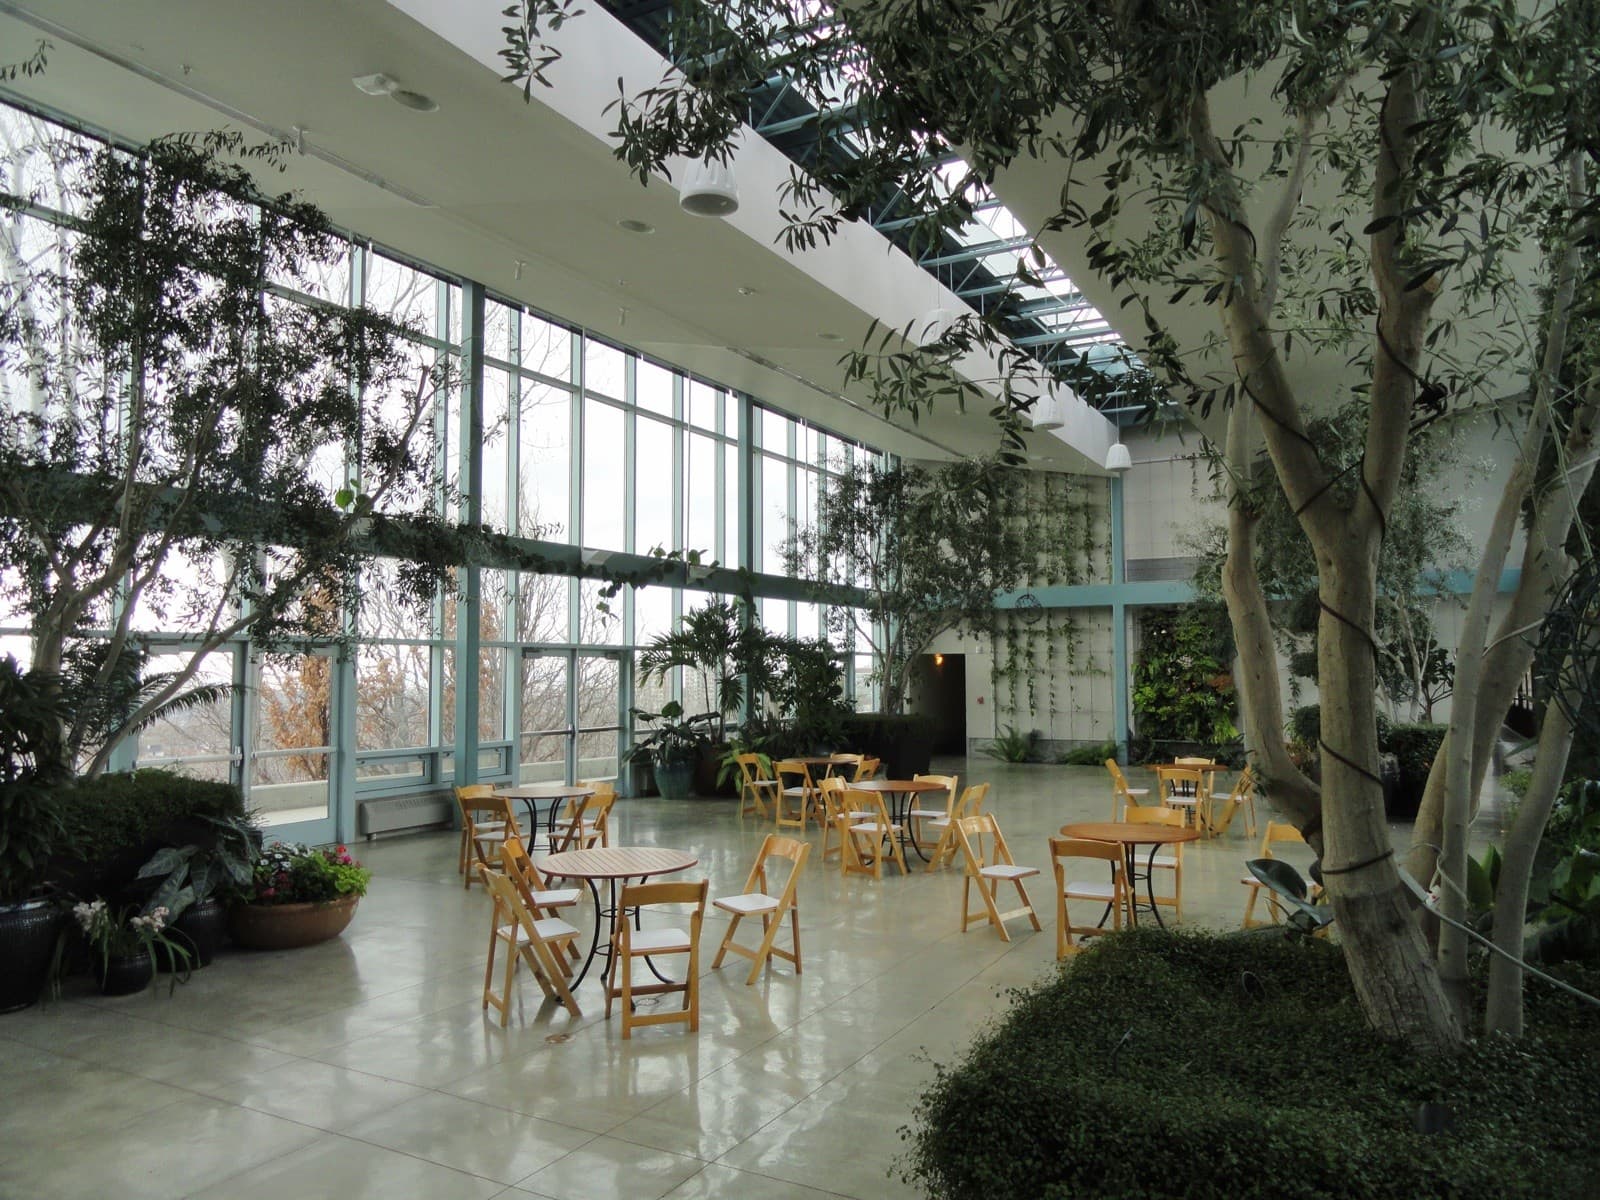
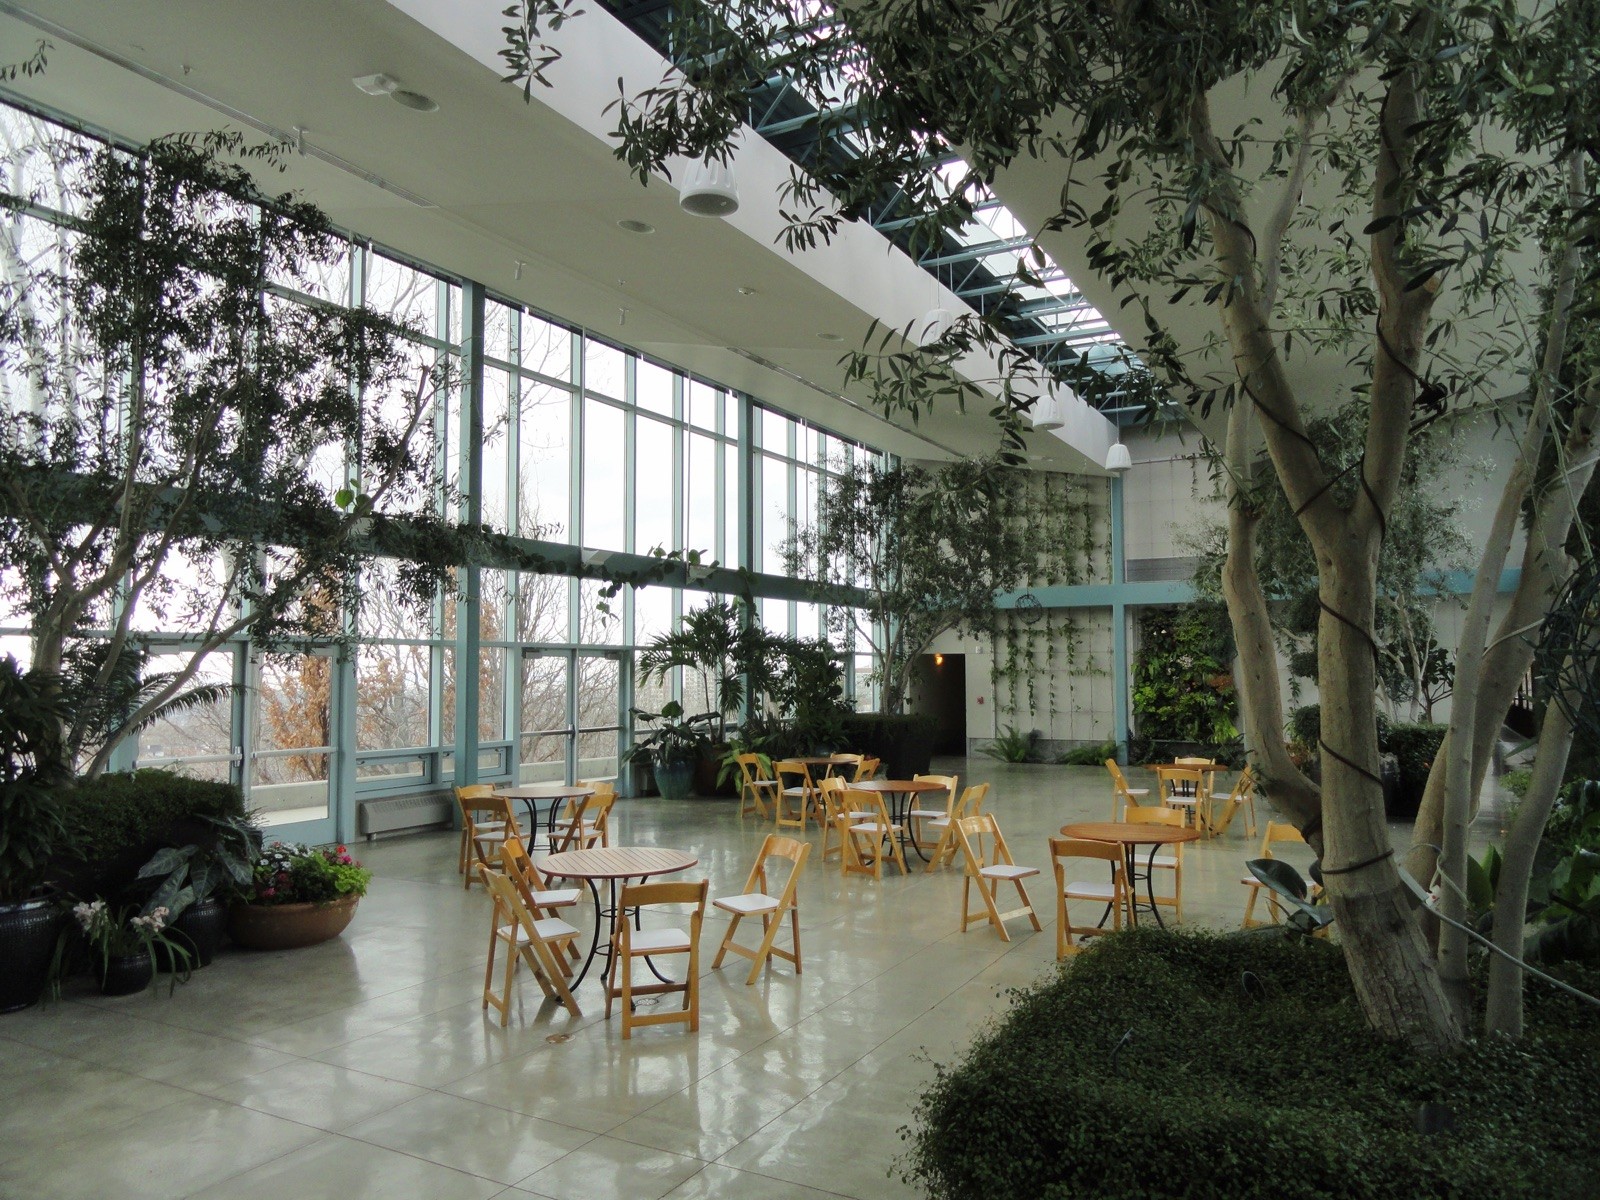
Illustrative photo (demo): Bright winter garden with glass walls and roof, tables among trees
Solutions
Systems used
- Recommended
Your project
Need a similar solution?
Tell us about your project — we will select systems and price it from the schedule.