 Recommended
Private house
“Demo Villa” private house
Demo project: a single-storey residence with minimal sliding walls to the garden and concealed window vents.
- Object type
- Private house
- City
- Uzhhorod
- Year
- 2025
- Glazing area
- 420 m²
Overview
About the project
Demo project: the name, figures and description are fictional and shown for website demonstration only.
“Demo Villa” is a single-storey house on a slope overlooking the mountains. The owners wanted the living room and kitchen to open fully onto the terrace, with the boundary between interior and garden almost invisible.
Solution
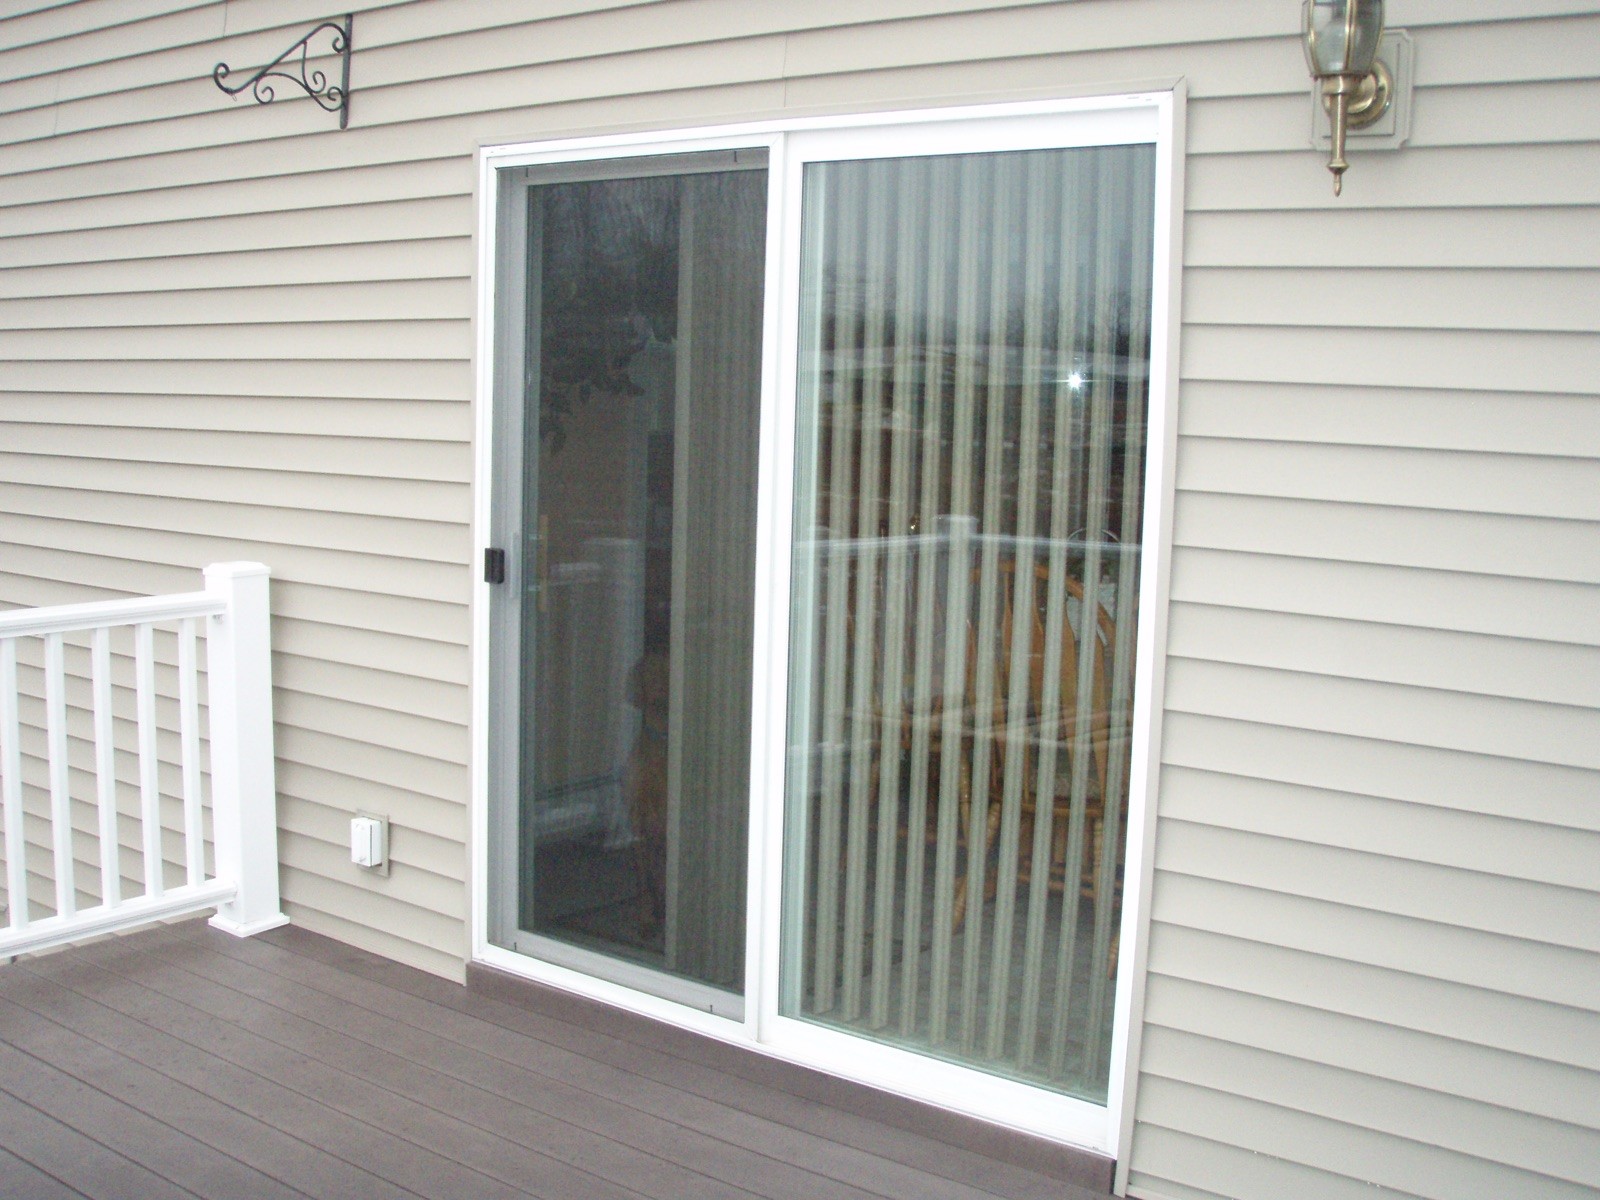
Sliding walls — a minimal sliding system with narrow sightlines in a zero-threshold variant: the bottom track is flush with the floor. Large-format panels open half of the living-room facade.
Bedroom and study windows — a thermally broken window system with concealed vents: from outside only a flush glass plane is visible.
Front door — an aluminium door with enhanced burglar resistance and concealed hinges.
Details
Sliding units of this size need careful base preparation: a level slab for the bottom track was cast in advance with drainage from the terrace in mind. The profile colour is anthracite in a textured finish that matches the timber cladding.
All hardware and handles follow one style, and the sliding panels have a lock that allows the living room to be locked from outside when going into the garden.
The result is a house where glazing works as an architectural device: the mountain view becomes part of the interior in every season.
Gallery
The project in photos
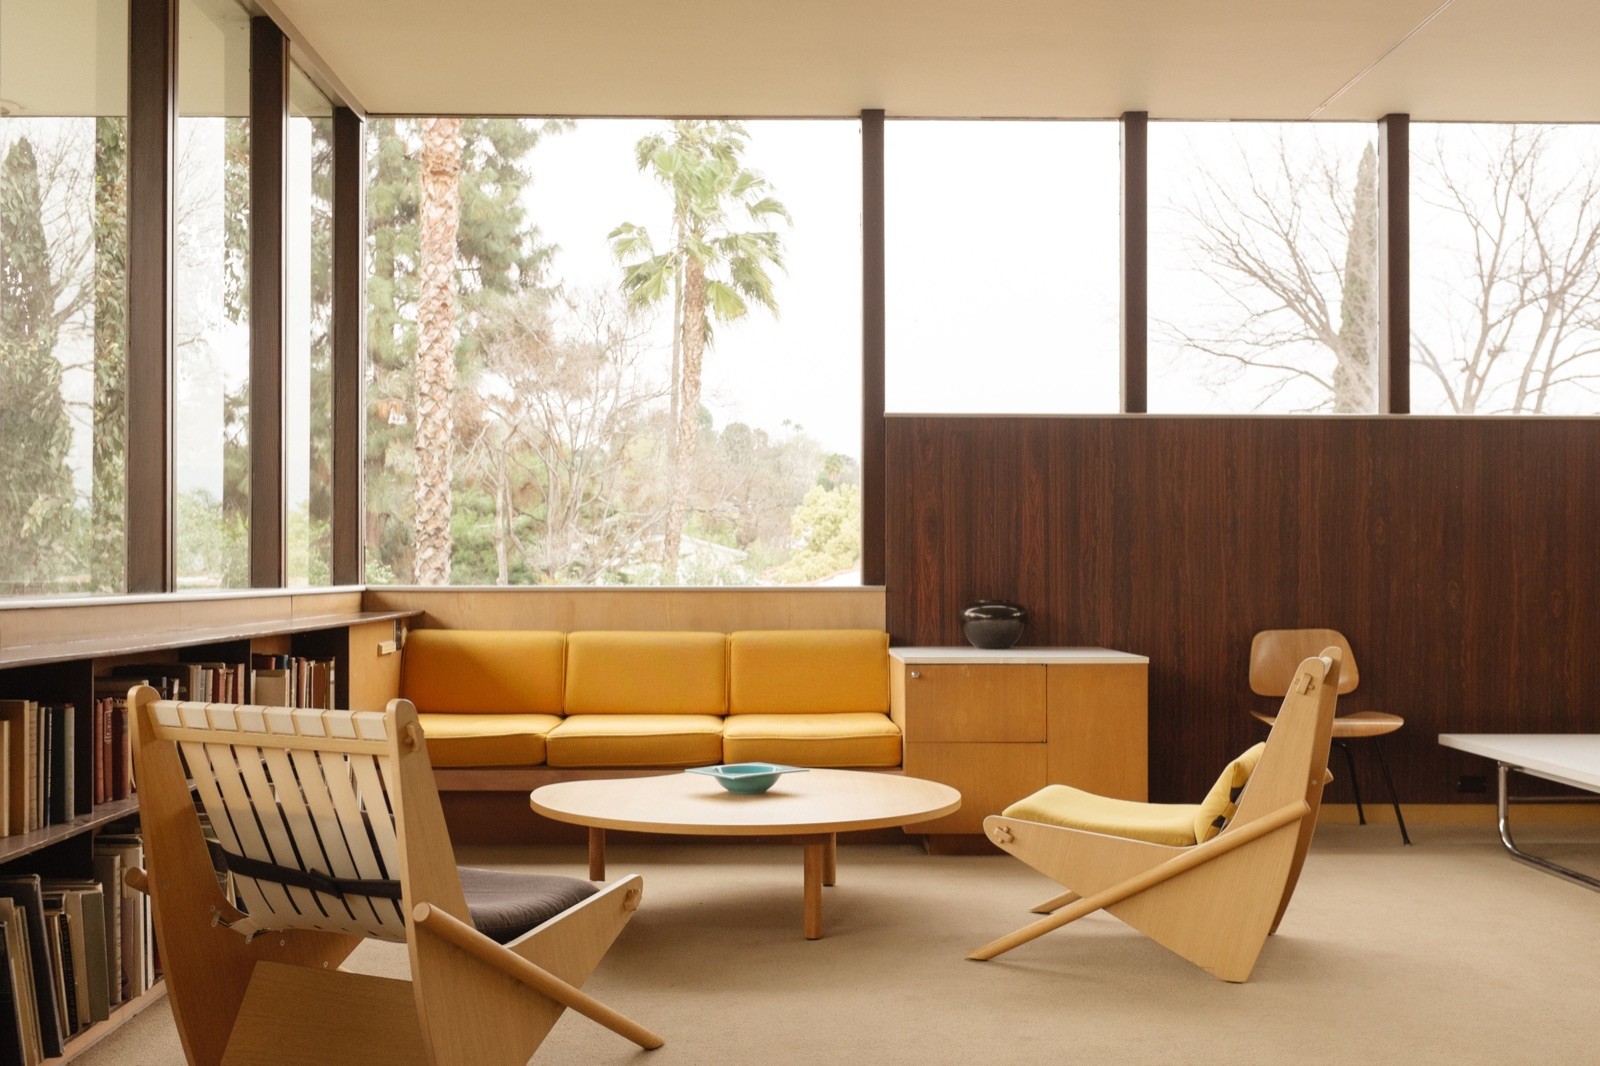
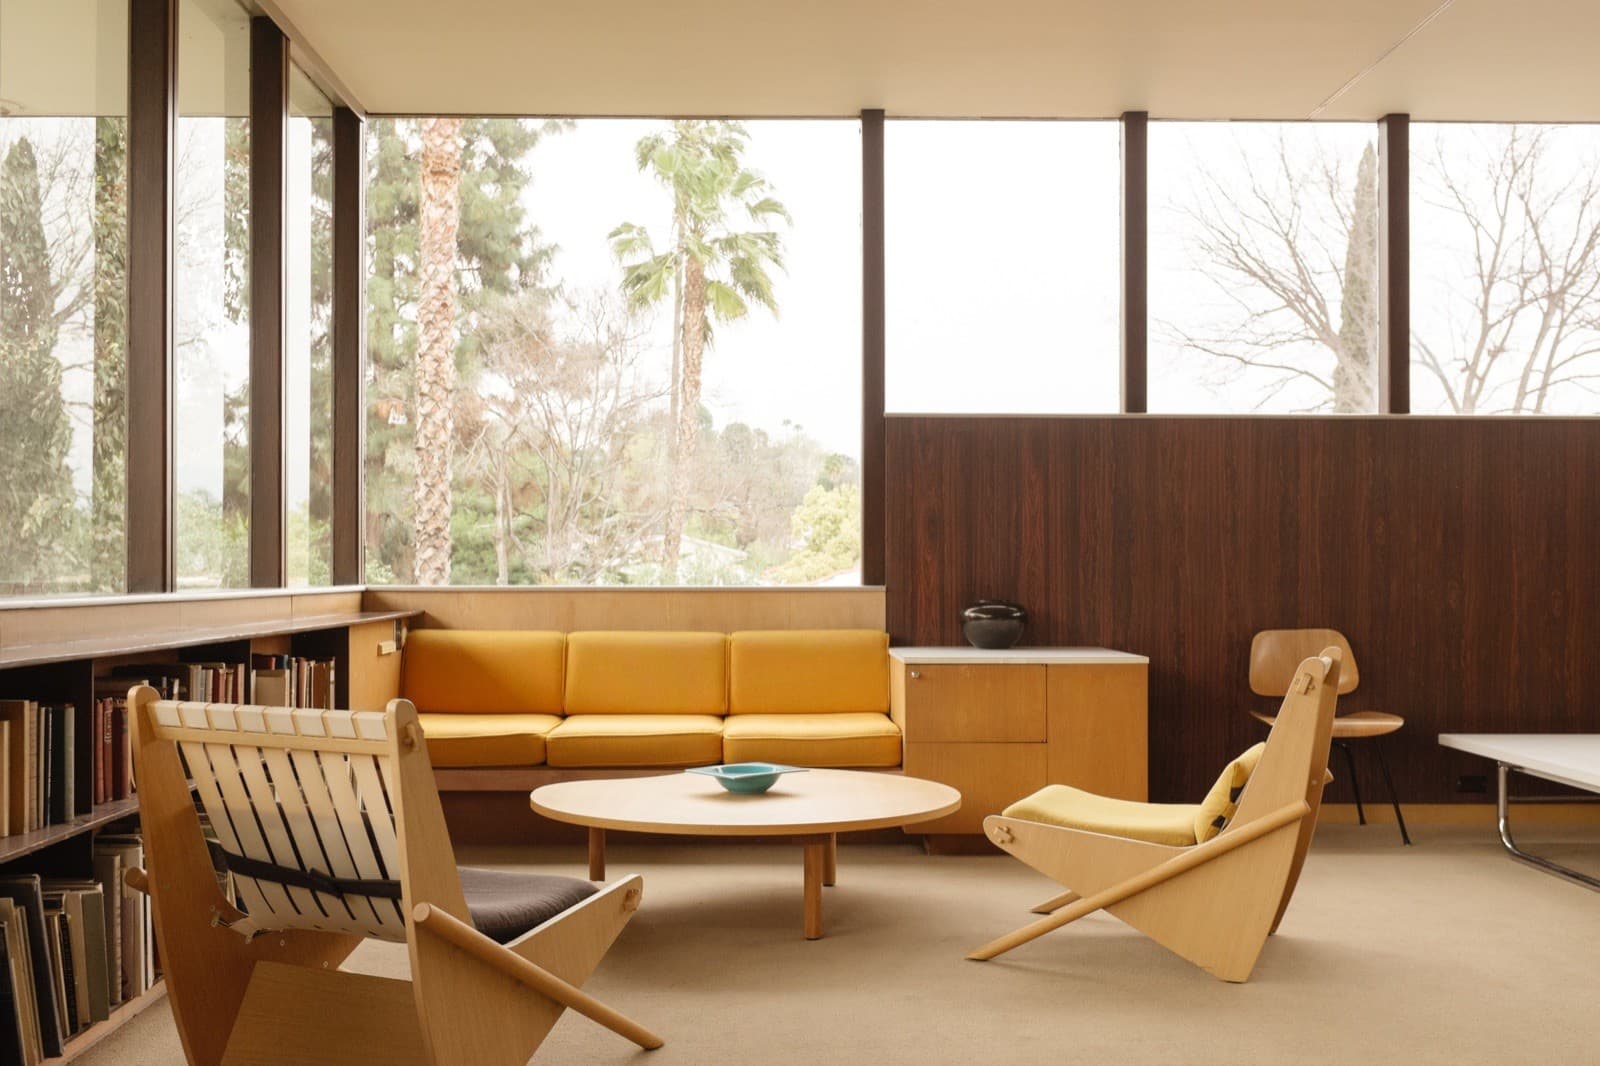
Illustrative photo (demo): Living room with floor-to-ceiling panoramic glazing
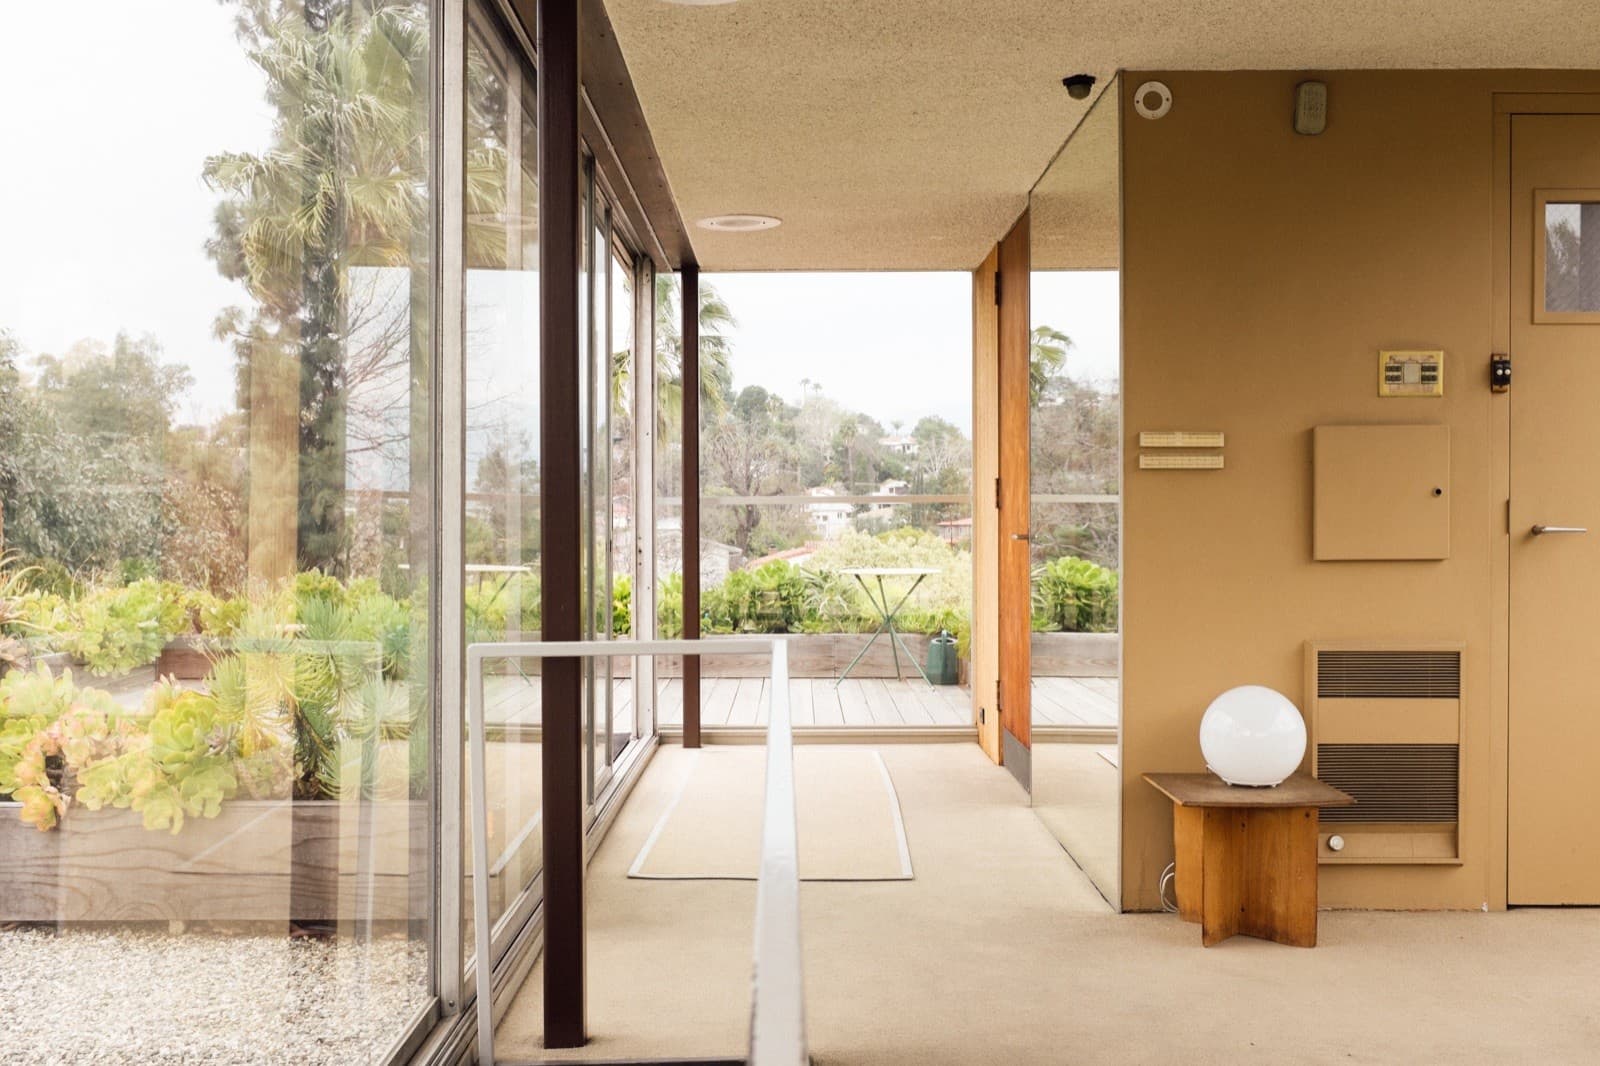
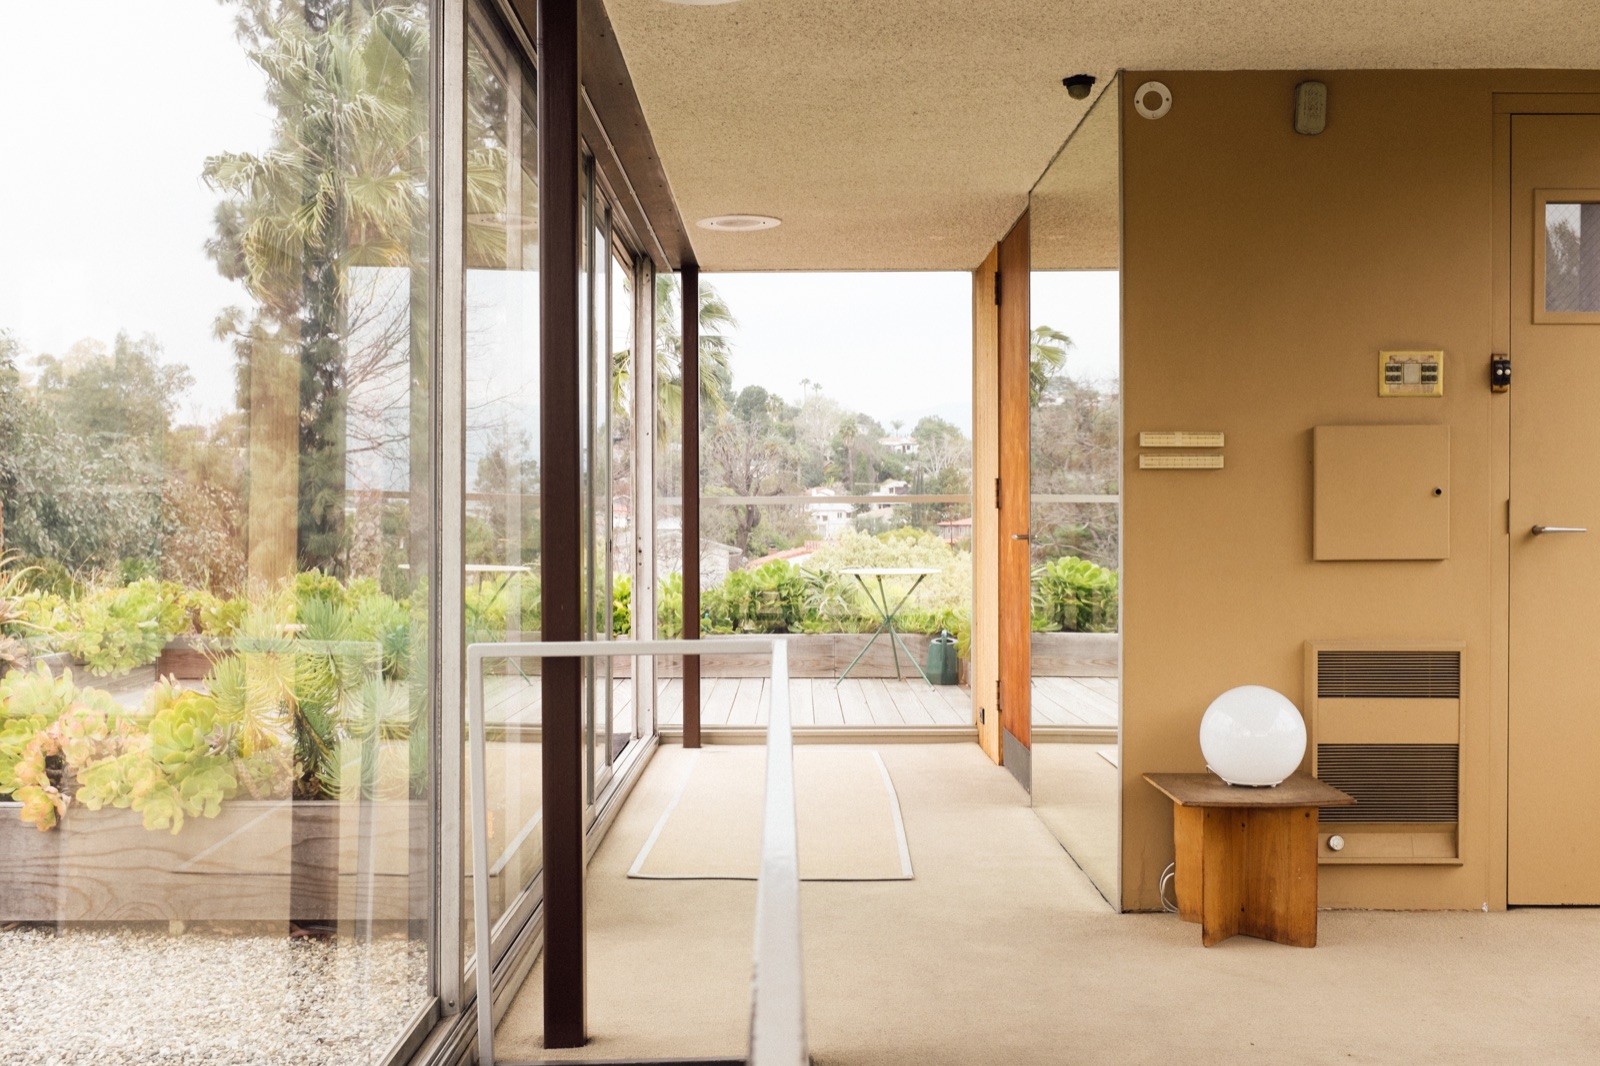
Illustrative photo (demo): Interior with glass walls opening onto a terrace
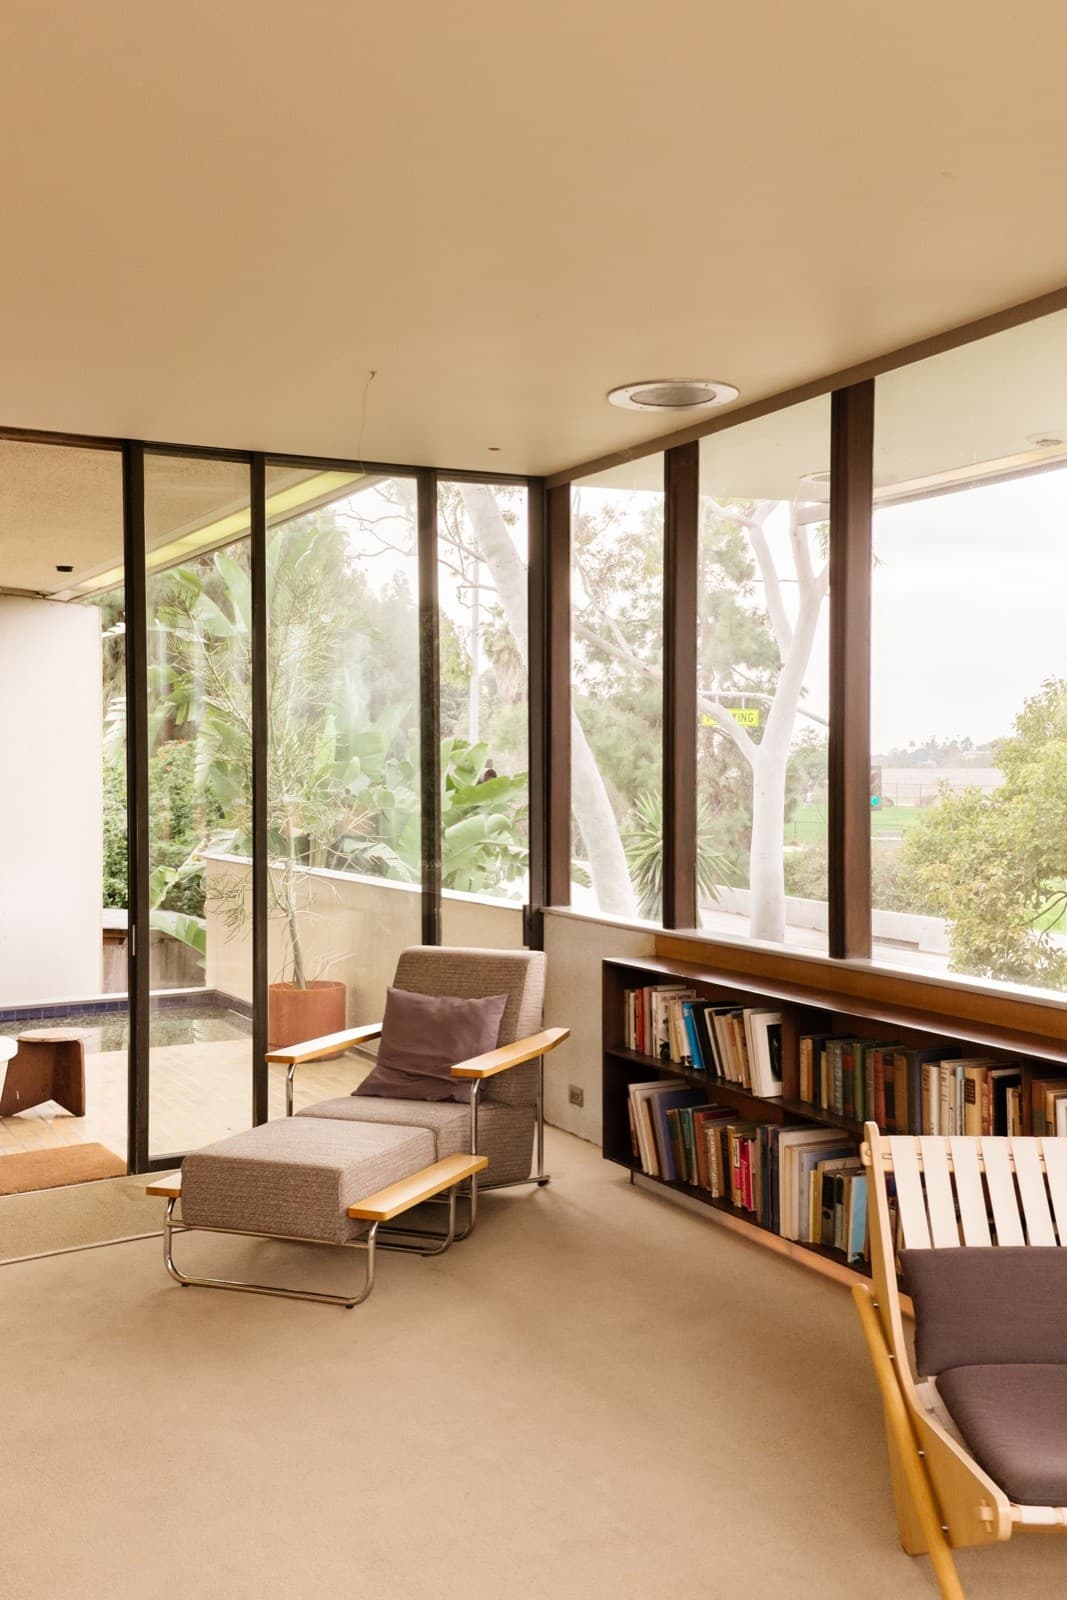
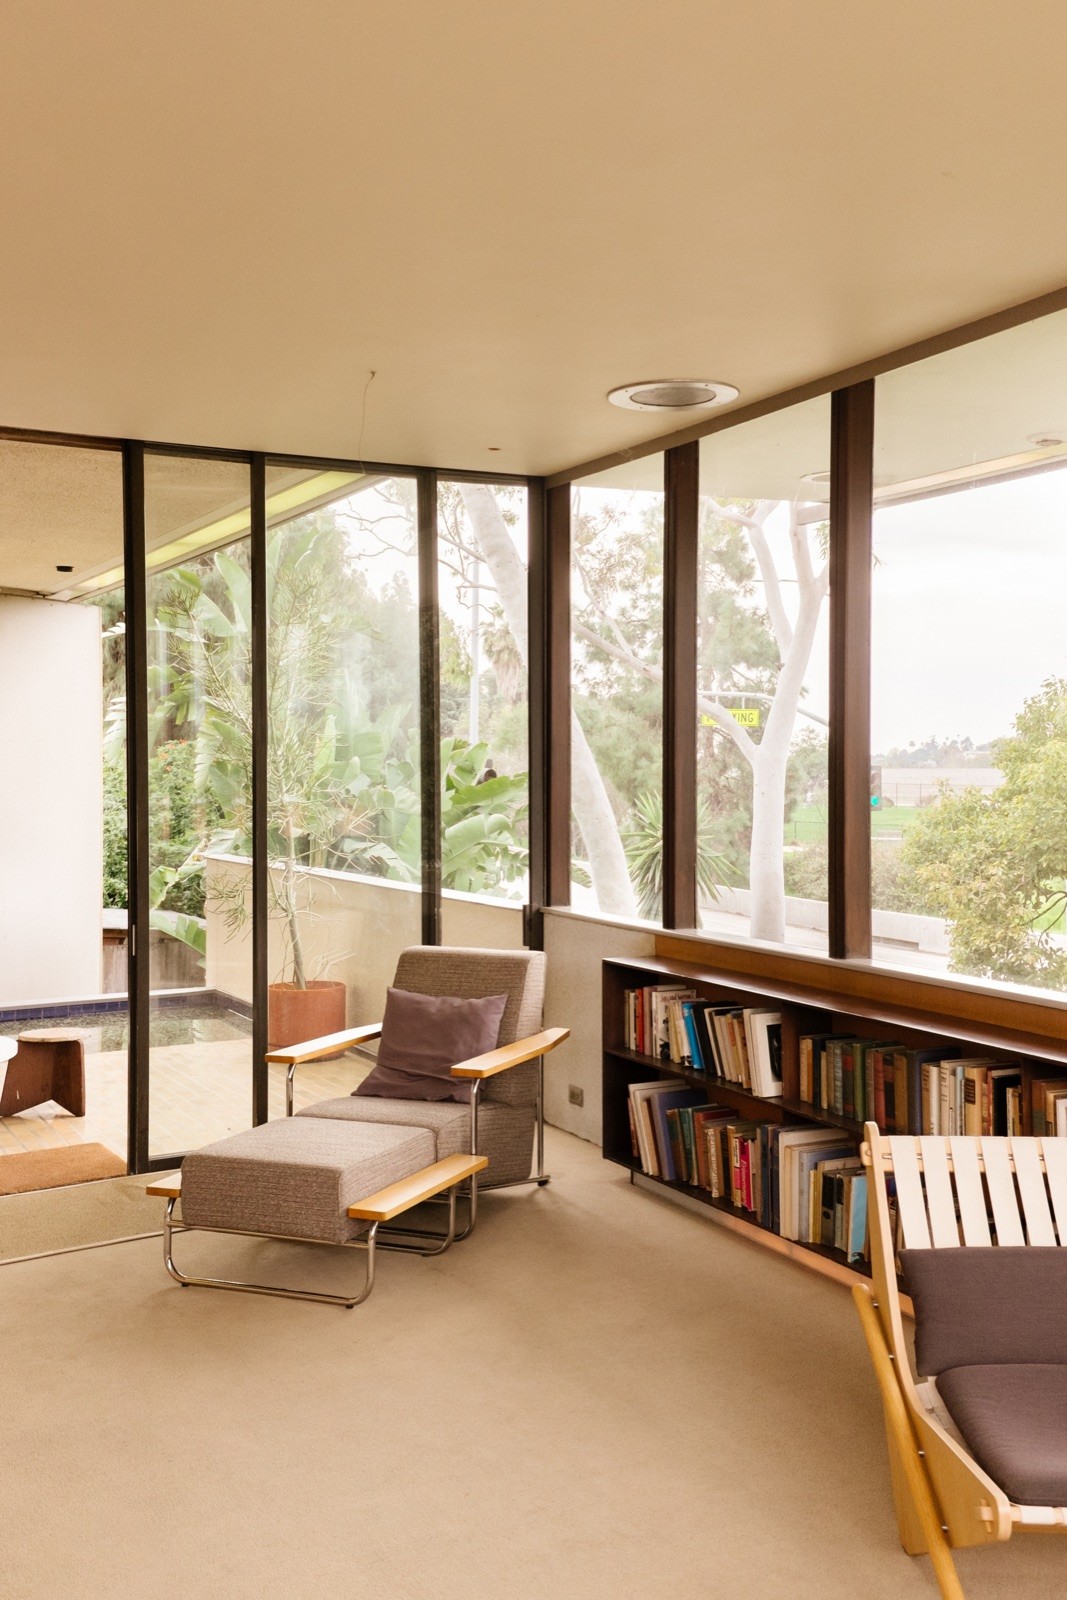
Illustrative photo (demo): Corner glazing in a room overlooking trees
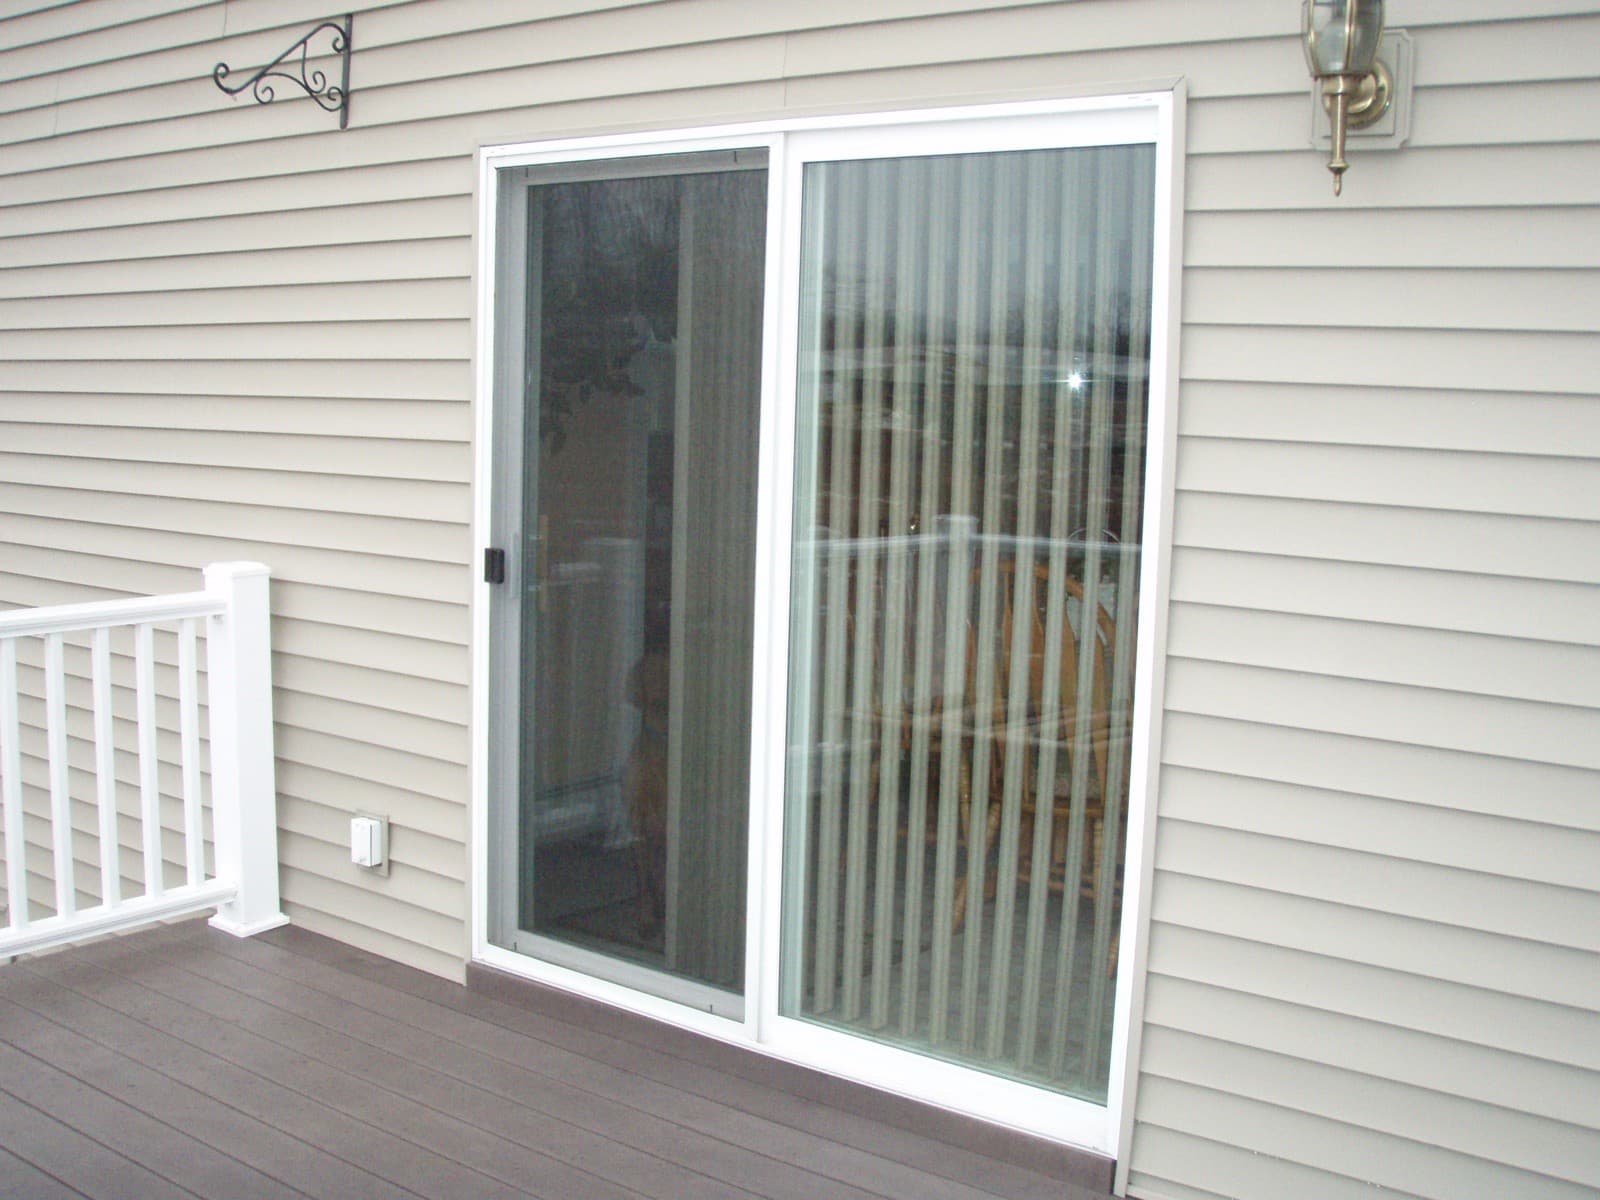
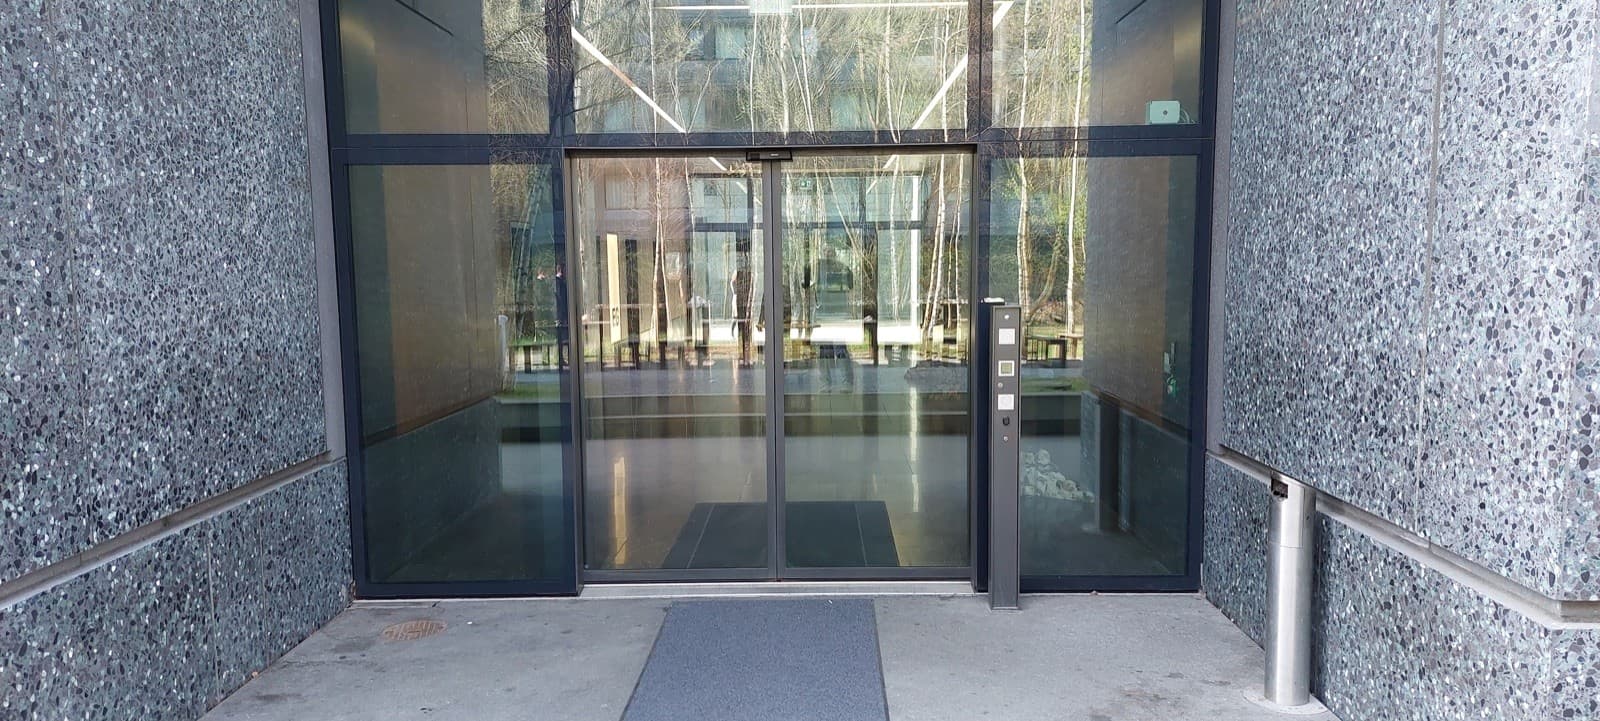
Illustrative photo (demo): Sliding glass door opening onto a deck
Solutions
Systems used
- Recommended
Your project
Need a similar solution?
Tell us about your project — we will select systems and price it from the schedule.